
BEDS3
BATHS2 full 1 partial
SQUARE FEET1,350
MLS#VAFX2342924
STATUSACTIVE
PROPERTY TYPEResidential - Single Family
SUBDIVISIONRAVENSWORTH PARK
SCHOOLFAIRFAX COUNTY PUBLIC SCHOOLS
Property Description
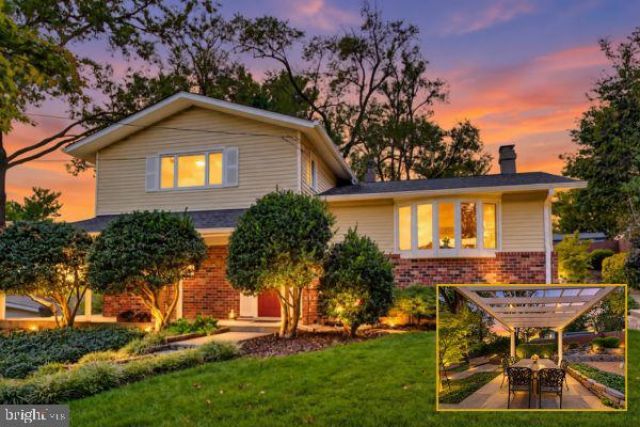
Beautiful landscaping welcomes you to 5002 Roslyn Road, a three-bedroom, two-and-a-half-bath home inside the Beltway with more than $50,000 in interior improvements and approximately $100,000 invested in the landscaping. The outdoor spaces are a standout: a partially fenced backyard with a stone patio, pergola, fountain, and layered plantings creates a beautiful setting for dining, entertaining, or simply relaxing.*** The main level features a separate dining room and an eat-in kitchen with a peninsula and table space. One level up, the spacious living room offers hardwood floors, a fireplace, and access to the backyard. The primary bedroom features a full wall of California Closets built-ins and an updated en suite bath, while the third bedroom includes a built-in office, ready for work-from-home days. Downstairs, the updated lower level offers flexible space for a family room or in-law suite, along with a full bath.*** Additional highlights include Andersen replacement windows, insulated siding with a high R-value, wiring for surround sound, and a 50-amp circuit at the driveway for EV charging. With easy access to I-495, I-395, I-66 and Route 50, Metro bus and rail, Tysons, Mosaic District, shopping, dining, and Fairfax County parks, the location is hard to beat.
Property Features
Property Type: Residential - Single Family
Basement: Yes
Basement: Fully Finished, Walkout Level
Cooling: Central A/C
Fireplaces: 1
Fuel Type: Natural Gas
Heating: Forced Air
Home Style: Split Level
Lot Size: 0.24 Acres
Stories: 4.0
Taxes: $6,813
Year Built: 1961
Feature Descriptions
Additional Structures: Above Grade
Days on Site: 6
Exterior: Aluminum Siding
Lot Dimensions: 0.24 Acre(S)
Sewer: Public Sewer
SQFT Above Finished: 1350
SQFT Total Finished: 1350
Structure Type: Detached
Water: Public
Local Schools
School District: FAIRFAX COUNTY PUBLIC SCHOOLS
Listed By / Shown By
Listed By
Agency Name: EXP Realty, LLC
Agency Phone: 8668257169
Shown By
Agent Name: Kenny Hudgins
Agent Phone: (804) 337-6343
Agency Title: Joyner Fine Properties

Estimate Your Payment
Estimated Payment
$ 4,524.89 per month $3,741.34 Principal & Interest $567.75 Property Tax $215.80 Homeowner's Insurance
5002 Roslyn Road | MLS# VAFX2342924
This single family home located at 5002 Roslyn Road, Annandale, VA 22003 is currently listed for sale with an asking price of $739,900. This property was built in 1961 and has 3 bedrooms and 2 full and 1 partial baths with 1350 sq. ft. Roslyn Road is located in the RAVENSWORTH PARK subdivision within the FAIRFAX COUNTY PUBLIC SCHOOLS school district. Search RAVENSWORTH PARK real estate on kennyhudgins.joynerfineproperties.com today.