
BEDS5
BATHS5 full 1 partial
SQUARE FEET4,620
MLS#2621805
STATUSActive
PROPERTY TYPEResidential - Single Family
SUBDIVISIONSadler Glen
Property Description
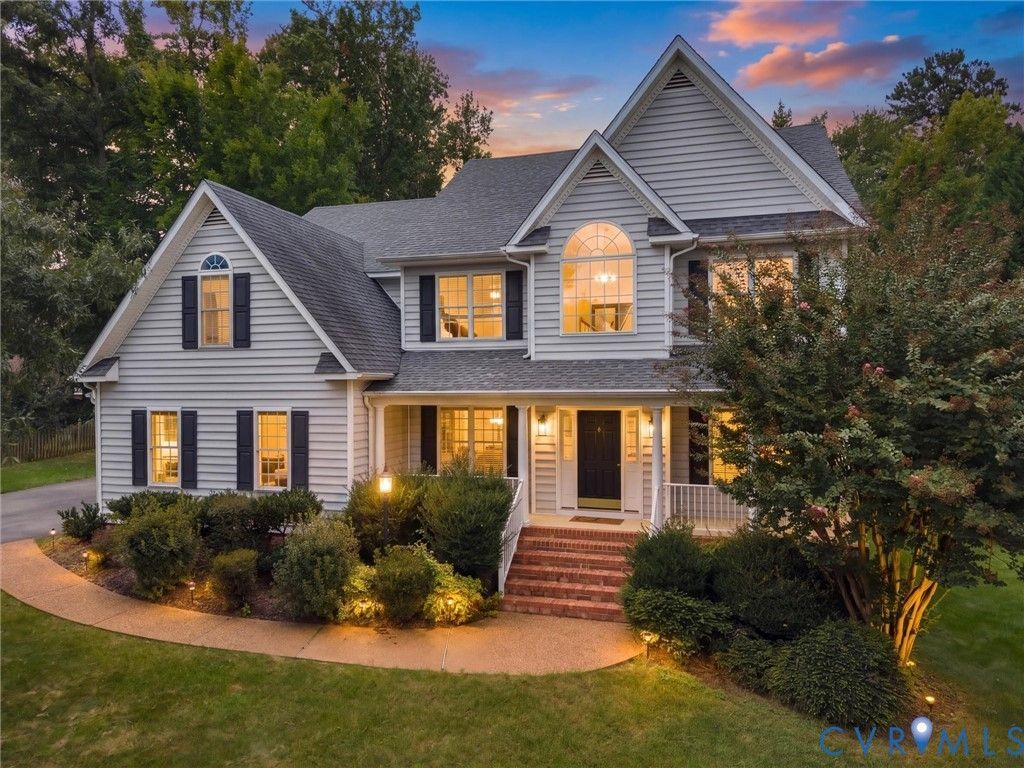
Finished on three levels plus a walk-out basement, this five-bedroom home offers plenty of space and flexibility on a 0.44-acre cul-de-sac lot. The main level features a 2 story great room with an open connection to the kitchen, creating an easy layout for both everyday living and entertaining. The formal dining room is located just off the kitchen and connects through a butler's pantry with additional storage and a wine cooler. The kitchen was renovated with granite countertops, new fixtures, and a gas range. Also on the main level is a separate office with French doors. The second floor includes four bedrooms, including a renovated primary suite with two walk-in closets. One of the closets is large enough to use as an office, dressing area, or additional storage. The primary bathroom was also renovated and features dual sinks, a dual shower, jetted tub, and linen closet. LVP flooring runs throughout the first and second floors. The finished third floor adds another full level of usable space and includes a full bathroom. Use it as a media or theater room, game room, playroom, home gym, or additional living space. The third floor is carpeted. The walk-out basement adds even more versatility, with the fifth bedroom, a full bathroom, wet bar, and finished living space. The separate walk-out access makes this level especially useful for guests, extended family, or anyone looking for a more private living area. With the existing bedroom, bathroom, wet bar, and private access, new owners may want to convert into a separate suite. Additional updates include a new HVAC system in 2024, along new fixtures throughout, and upgraded bathroom renovations. With five bedrooms, multiple finished living areas, three full floors of finished space plus the basement, and a private cul-de-sac setting, this home gives buyers plenty of options for how to use the space now and in the future.
Property Features
Property Type: Residential - Single Family
Basement: Yes
Basement: Full, Finished, Walk-Out Access
Cooling: Central Air, Zoned
Fireplaces: 1
Garage: 2 car attached
Heating: Forced Air, Natural Gas, Zoned
Home Style: Colonial
Lot Size: 0.44 Acres
Roof Type: Composition, Shingle
Stories: 2.0
Taxes: $6,112
Year Built: 2002
Feature Descriptions
Appliances: Dishwasher, Gas Cooking, Gas Water Heater, Wine Cooler
Community Features: Home Owners Association
Days on Site: 5
Door Features: French Doors
Exterior: Drywall, Frame, Vinyl Siding
Exterior: Deck, Paved Driveway
Fencing: None
Fireplace: Gas
Floor Features: Ceramic Tile, Partially Carpeted, Tile, Vinyl
Formal Dining: Yes
HOA Fee: 199/ Annually
Interior: Butlers Pantry, Breakfast Area, Ceiling Fan(s), Dining Area, Separate/Formal Dining Room, Double Vanity, French Door(s)/Atrium Door(s), Fireplace, Granite Counters, Garden Tub/Roman Tub, High Ceilings, Jetted Tub, Kitchen Island, Bath in Primary Bedroom, Pantry, Recessed Lighting, Walk-In Closet(s)
Lot: Dead End, Cul-De-Sac
Parcel#: 746-767-2242
Parking: Attached, Driveway, Garage, Garage Door Opener, Paved, Garage Faces Rear, Garage Faces Side
Patio/Porch: Rear Porch, Front Porch, Deck
Sewer: Public Sewer
Water: Public
Local Schools
High School: Glen Allen
Middle School: Holman
Elementary School: Rivers Edge
Listed By / Shown By
Listed By
Agency Name: Fathom Realty Virginia
Shown By
Agent Name: Kenny Hudgins
Agent Phone: (804) 337-6343
Agency Title: Joyner Fine Properties

Estimate Your Payment
Estimated Payment
$ 5,156.93 per month $4,394.14 Principal & Interest $509.33 Property Tax $253.46 Homeowner's Insurance
5017 Sadler Glen Place | MLS# 2621805
This single family home located at 5017 Sadler Glen Place , Glen Allen, VA 23060 is currently listed for sale with an asking price of $869,000. This property was built in 2002 and has 5 bedrooms and 5 full and 1 partial baths with 4620 sq. ft. Sadler Glen Place is located in the Sadler Glen subdivision. Search Sadler Glen real estate on kennyhudgins.joynerfineproperties.com today.