
BEDS3
BATHS1 full
SQUARE FEET1,008
MLS#2626202
STATUSActive
PROPERTY TYPEResidential - Single Family
Property Description
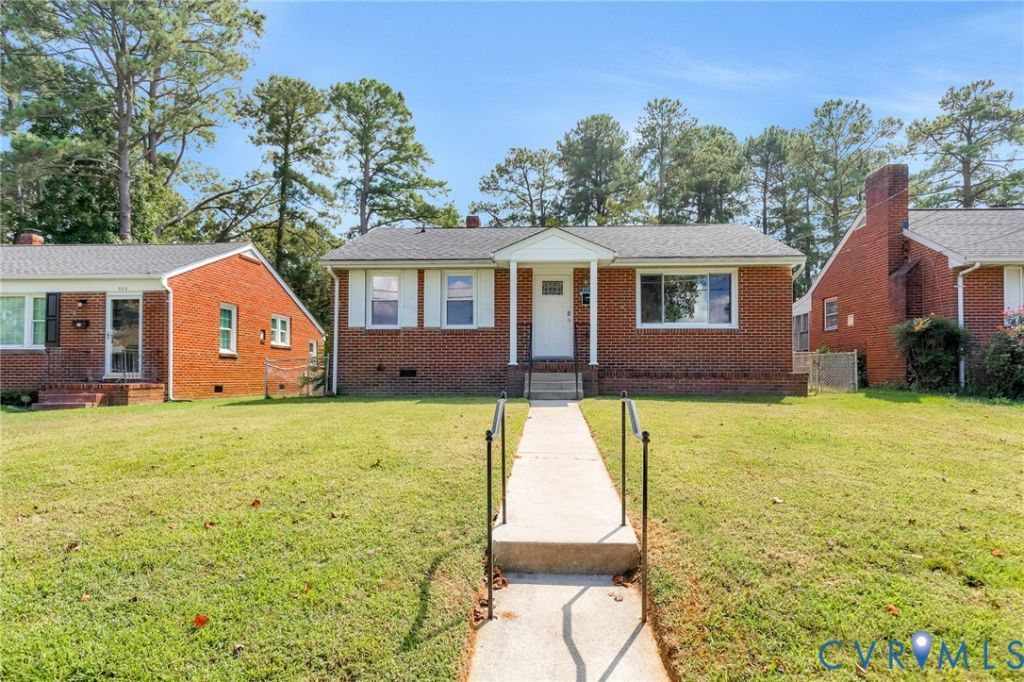
Welcome home to this beautifully updated brick rancher in Colonial Heights! Offering 3 bedrooms and an easy, functional one-level layout, this home combines classic brick construction with numerous recent improvements that make it truly move-in ready. Since 2024, the home has received substantial updates, including all-new LVP flooring throughout, new kitchen cabinets and countertops, 2025 appliances, updated plumbing, and a new hot water heater. The refreshed kitchen offers a clean, modern look with plenty of cabinet space and newer appliances, while the updated bathrooms and fresh interior finishes complement the improvements throughout the home. Outside, enjoy a fully fenced backyard with plenty of room for pets, entertaining, or relaxing. A detached storage shed provides additional storage, while the carport located inside the fenced area offers convenient and secure covered parking. Conveniently located near shopping, dining, schools, major interstates, and Fort Gregg-Adams, this home offers easy access to everything Colonial Heights and the surrounding Richmond area have to offer. With major updates already completed, this charming brick rancher is ready for its next owner!
Property Features
Property Type: Residential - Single Family
Basement: Crawl Space
Cooling: Heat Pump
Fenced: Yes
Heating: Electric, Heat Pump
Home Style: Ranch
Lot Size: 0.16 Acres
Roof Type: Composition
Stories: 1.0
Taxes: $2,190
Year Built: 1954
Feature Descriptions
Appliances: Dryer, Dishwasher, Electric Cooking, Gas Water Heater, Oven, Refrigerator, Stove, Washer
Community Features: Sidewalks
Days on Site: 8
Exterior: Brick, Drywall, Frame
Exterior: Storage, Shed
Fencing: Chain Link, Fenced
Floor Features: Tile, Vinyl
Interior: Bedroom on Main Level, Ceiling Fan(s), En Suite Bathroom, Full Bath on Main Level, Granite Counters
Lot: Cleared
Parcel#: 5400-01-0B-008
Parking: Carport, Off Street
Patio/Porch: Front Porch
Sewer: Public Sewer
Water: Public
Room Sizes
Laundry: 10.0 x 6.0 Level - First
Kitchen: 10.1 x 11.10 Level - First
Bedroom 3: 9.7 x 11.0 Level - First
Bedroom 2: 12.4 x 9.1 Level - First
Primary Bedroom: 12.9 x 9.9 Level - First
Living Room: 19.8 x 13.5 Level - First
Local Schools
High School: Colonial Heights
Middle School: Colonial Heights
Elementary School: North
Listed By / Shown By
Listed By
Agency Name: Hometown Realty
Shown By
Agent Name: Kenny Hudgins
Agent Phone: (804) 337-6343
Agency Title: Joyner Fine Properties

Estimate Your Payment
Estimated Payment
$ 1,516.88 per month $1,261.61 Principal & Interest $182.50 Property Tax $72.77 Homeowner's Insurance
507 Walnut Avenue | MLS# 2626202
This single family home located at 507 Walnut Avenue, Colonial Heights, VA 23834 is currently listed for sale with an asking price of $249,500. This property was built in 1954 and has 3 bedrooms and 1 full baths with 1008 sq. ft. Search Colonial Heights real estate on kennyhudgins.joynerfineproperties.com today.