
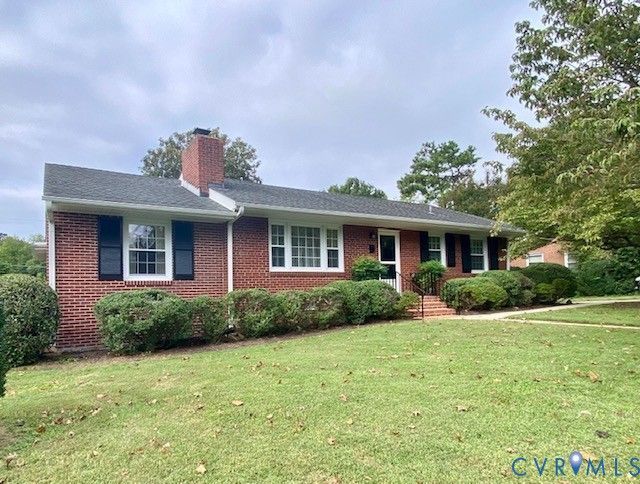
BEDS3
BATHS2 full
SQUARE FEET1,928
MLS#2626371
STATUSActive
PROPERTY TYPEResidential - Single Family
SUBDIVISIONMeadowview
Property Description
Beautiful and Spacious One Level Brick Home in Meadowview! One of the nicest neighborhoods in Highland Springs! I know because I grew up there! This solid Brick Rancher offers a large Living Room with Brick Fireplace, Formal Dining Room, Kitchen with Stainless Steel Refrigerator, Wall Oven, Cooktop, Dishwasher, and Pantry, and lots of counter space. The spacious Family Room isht and bright and has Parquet Wood Flooring and a Built In Bookcase. The Primary Bedroom is private and features a full bath, walk i closet, and Sliding Doors leading to the back yard patio. Bedrooms 2 and 3 both have double closets and hardwood floors. The Hall Bath has ceramic tile and a walk in shower. The Separate Laundry Room includes a Washer, Dryer, and lots of storage. There is also a Glass Sun Porch with brand new carpet and a Vaulted Ceiling! What a great space! The grounds are beautiful featuring a long Concrete Driveway, Double Gate, Rear Fenced Yard, Rear Concrete Patio, and an Awesome Storage Shed with Electricity. Great Home and a Great Location!
Property Features
Property Type: Residential - Single Family
Basement: Crawl Space
Cooling: Central Air, Electric
Fenced: Yes
Heating: Electric, Heat Pump
Home Style: Ranch
Lot Size: 0.22 Acres
Stories: 1.0
Taxes: $2,568
Year Built: 1957
Feature Descriptions
Appliances: Built-In Oven, Dryer, Dishwasher, Electric Water Heater, Disposal, Refrigerator, Smooth Cooktop, Washer
Days on Site: 3
Exterior: Brick, Drywall
Exterior: Out Building(s), Storage, Shed, Paved Driveway
Fencing: Back Yard, Fenced
Fireplace: Masonry
Floor Features: Ceramic Tile, Laminate, Parquet, Vinyl, Wood
Formal Dining: Yes
Interior: Bookcases, Built-in Features, Bedroom on Main Level, Separate/Formal Dining Room, En Suite Bathroom, Full Bath on Main Level, Fireplace, Laminate Counters, Bath in Primary Bedroom, Main Level Primary, Pantry, Walk-In Closet(s), Central Vacuum
Laundry: Washer Hookup, Dryer Hookup
Lot Dimensions: 80x125
Outbuilding(s): Yes
Parcel#: 8237277015
Parking: Driveway, Off Street, Paved
Patio/Porch: Glass Enclosed
Sewer: Public Sewer
Water: Public
Local Schools
High School: Highland Springs
Middle School: Elko
Elementary School: Donahoe
Listed By / Shown By
Listed By
Agency Name: The Dunivan Co, Inc
Shown By
Agent Name: Kenny Hudgins
Agent Phone: (804) 337-6343
Agency Title: Joyner Fine Properties

Estimate Your Payment
Estimated Payment
$ 2,029.72 per month $1,716.70 Principal & Interest $214.00 Property Tax $99.02 Homeowner's Insurance
509 Wales Drive | MLS# 2626371
This single family home located at 509 Wales Drive, Highland Springs, VA 23075 is currently listed for sale with an asking price of $339,500. This property was built in 1957 and has 3 bedrooms and 2 full baths with 1928 sq. ft. Wales Drive is located in the Meadowview subdivision. Search Meadowview real estate on kennyhudgins.joynerfineproperties.com today.