
BEDS6
BATHS4 full 1 partial
SQUARE FEET5,074
MLS#VAST2053836
STATUSACTIVE
PROPERTY TYPEResidential - Single Family
SUBDIVISIONEMBREY MILL
SCHOOLSTAFFORD COUNTY PUBLIC SCHOOLS
Property Description
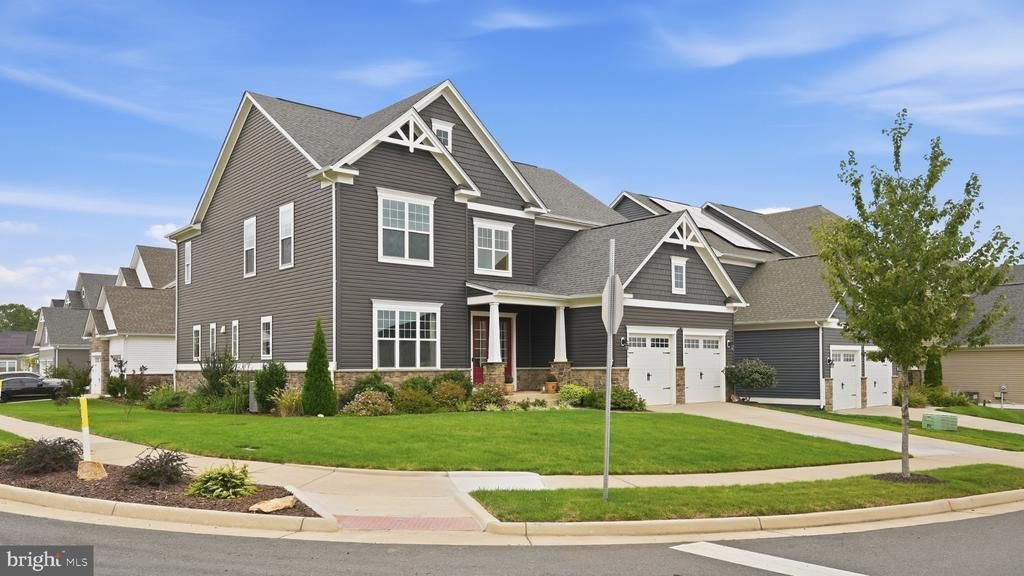
Welcome to 514 Pepperidge drive, a stunning Drees Rowan model perfectly situated on a prime corner lot in the highly sought-after Embrey Mill community. This home is in pristine condition and packed with all the incredible features offered by the builder and some they didn't, including 9 & 10 ft ceilings throughout, central vacuum, & 5 zone installed irrigation system to keep your landscaping pristine. This beautiful home has 6 bedrooms that include a primary suite, princess suite, two other well appointed bedrooms with Jack & Jill bath, and basement guest room (NTC) with full bath. The main floor features a grand foyer with elegant archways, leading to a formal living room, a great room, and a bright eat-in area adjacent to the kitchen. The kitchen itself is stunning, with espresso cabinetry, Lusso quartz counters, a large island, a butler's cove, and a walk-in pantry with custom organization. Additionally, there’s a versatile space that can serve as a bedroom, office, or hobby room, along with a mudroom for added convenience. Be sure to enjoy the outdoor veranda off the kitchen, perfect for relaxing on warm summer nights. The primary suite is a homeowner's dream, offering an expansive bedroom with a luxurious bathroom, complete with dual custom walk-in closets, two separate vanities, a spacious frameless shower, and a soaking tub. Additionally, you'll find a conveniently located laundry room with extra cabinet storage and ample counter space. The basement is a haven of comfort and versatility, featuring a generous recreational space perfect for entertainment, a 6th bedroom ideal for guests, a full bathroom and ample storage. TV's through out the home and Tonal system will convey. Located in the highly sought-after Embrey Mill community, this neighborhood offers a wealth of amenities including multiple pools, basketball courts, dog parks, trails, parks, a community garden, a neighborhood bistro, and more. Discover an amazing array of restaurants, retail and shopping at the Embrey Mill Town Center including Publix grocery store located at the entrance to Embrey Mill on the corner of Courthouse and Mine Roads. Its convenient proximity to I-95 and major commuter routes ensures easy access to Washington, D.C., Quantico, and Fredericksburg, making it an ideal place for both relaxation and connectivity.
Property Features
Property Type: Residential - Single Family
Basement: Yes
Basement: Daylight, Full, Full, Outside Entrance, Partially Finished, Walkout Level
Cooling: Central A/C
Fireplaces: 1
Fuel Type: Natural Gas
Garage: 2
Heating: Forced Air
Home Style: Craftsman
Lot Size: 0.19 Acres
Stories: 2.0
Taxes: $7,936
Year Built: 2022
Feature Descriptions
Additional Structures: Above Grade, Below Grade
Appliances: Built-In Microwave, Central Vacuum, Cooktop, Dishwasher, Cooktop - Down Draft, Disposal, Dryer, Icemaker, Oven - Double, Refrigerator, Stainless Steel Appliances, Washer
Community Amenities: Club House, Pool - Outdoor
Days on Site: 16
Exterior: Stone, Vinyl Siding
Exterior: Underground Lawn Sprinkler
Fireplace: Brick
Flooring: Ceramic Tile, Engineered Wood, Carpet
HOA Fee: $140.00/Monthly
Interior: Butlers Pantry, Carpet, Ceiling Fan(s), Central Vacuum, Combination Kitchen/Dining, Crown Moldings, Entry Level Bedroom, Family Room Off Kitchen, Floor Plan - Open, Kitchen - Gourmet, Kitchen - Island, Kitchen - Table Space, Pantry, Primary Bath(s), Recessed Lighting, Upgraded Countertops, Walk-in Closet(s), Wood Floors
Lot: Corner
Lot Dimensions: 0.19 Acre(S)
Parking Features: Concrete Driveway
Parking Notes: 4 Total Parking Spaces
Pet Restrictions: No Pet Restrictions
Sewer: Public Sewer
SQFT Above Finished: 3406
SQFT Below Finished: 1668
SQFT Total Finished: 5074
Structure Type: Detached
Total Garage/Parking Spaces: 4
Water: Public
Local Schools
School District: STAFFORD COUNTY PUBLIC SCHOOLS
Listed By / Shown By
Listed By
Agency Name: CENTURY 21 New Millennium
Agency Phone: 7034919570
Shown By
Agent Name: Kenny Hudgins
Agent Phone: (804) 337-6343
Agency Title: Joyner Fine Properties

Estimate Your Payment
Estimated Payment
$ 5,742.13 per month $4,803.72 Principal & Interest $661.33 Property Tax $277.08 Homeowner's Insurance
514 Pepperidge Drive | MLS# VAST2053836
This single family home located at 514 Pepperidge Drive, Stafford, VA 22554 is currently listed for sale with an asking price of $950,000. This property was built in 2022 and has 6 bedrooms and 4 full and 1 partial baths with 5074 sq. ft. Pepperidge Drive is located in the EMBREY MILL subdivision within the STAFFORD COUNTY PUBLIC SCHOOLS school district. Search EMBREY MILL real estate on kennyhudgins.joynerfineproperties.com today.