
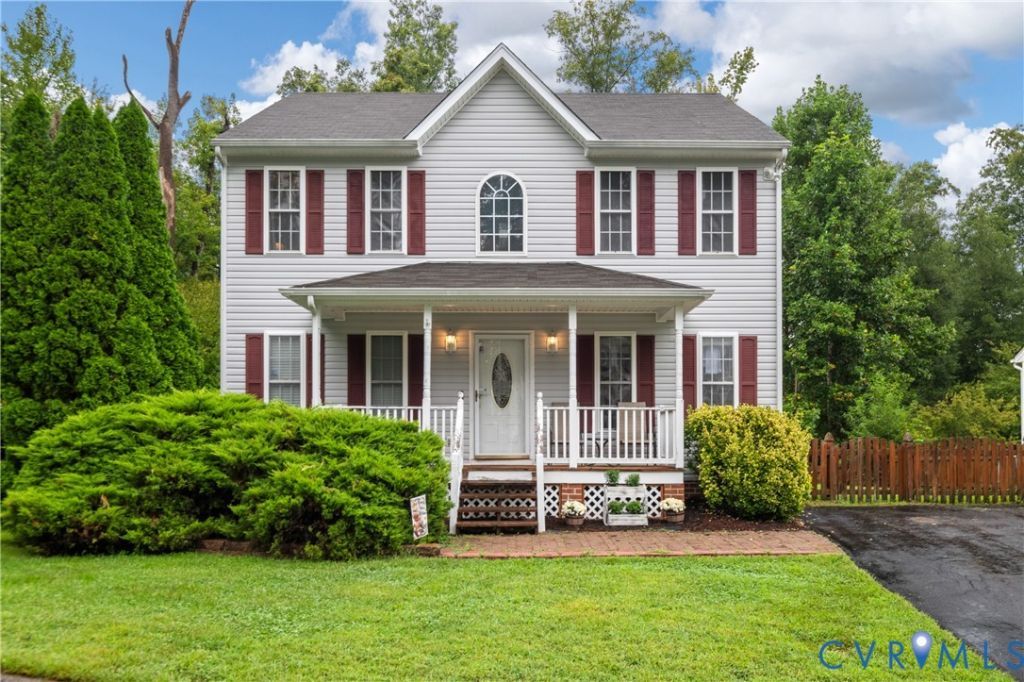
BEDS3
BATHS2 full 1 partial
SQUARE FEET1,648
MLS#2625751
STATUSActive
PROPERTY TYPEResidential - Single Family
SUBDIVISIONColony Pointe
Property Description
Cul-de-sac comfort, a fenced backyard, and flexible spaces designed for every chapter. This Midlothian gem welcomes you with a double-wide paved driveway and a layout that supports both daily routines and time together. Hardwood flooring extends across the first floor, where a front den creates a natural place for a home office, reading retreat, or formal entertaining space. The dining room is ready for celebrations, while the family room centers around a fireplace and connects to the deck. The kitchen features granite countertops and a breakfast nook, creating an inviting setting for morning coffee and casual meals. Upstairs, the primary suite provides a private retreat with an ensuite bathroom and walk-in closet. Two additional bedrooms and a hall bath offer flexibility for guests, hobbies, or household needs. Step outside to a deck overlooking the fenced backyard, where there is room for play, gardening, and weekend gatherings. Attached and detached sheds provide practical storage for tools and seasonal gear. Midlothian offers dining, historic trails, fishing, and picnic areas at Mid-Lothian Mines Park, along with athletic fields at River City Sportsplex. Enjoy easy access to Hull Street, Route 288, and the Powhite Parkway for commuting around Chesterfield and into Richmond. Plan your tour today and picture the everyday moments this home makes possible!
Property Features
Property Type: Residential - Single Family
Basement: Crawl Space
Cooling: Electric, Heat Pump
Fenced: Yes
Fireplaces: 1
Heating: Electric, Heat Pump
Home Style: Two Story, Transitional
Lot Size: 0.24 Acres
Roof Type: Composition
Stories: 2.0
Taxes: $2,927
Year Built: 2003
Feature Descriptions
Appliances: Dryer, Dishwasher, Electric Cooking, Electric Water Heater, Microwave, Oven, Refrigerator, Smooth Cooktop, Stove, Washer
Days on Site: 4
Exterior: Brick, Drywall, Frame, Vinyl Siding
Exterior: Deck, Play Structure, Porch, Storage, Shed, Paved Driveway
Fencing: Back Yard, Fenced, Wood
Fireplace: Electric, Insert
Floor Features: Carpet, Vinyl, Wood
Formal Dining: Yes
Interior: Balcony, Breakfast Area, Ceiling Fan(s), Dining Area, Separate/Formal Dining Room, Fireplace, Granite Counters, Bath in Primary Bedroom, Pantry, Walk-In Closet(s)
Laundry: Washer Hookup, Dryer Hookup
Lot: Dead End
Parcel#: 743-67-60-59-500-000
Parking: Driveway, Off Street, Oversized, Paved
Patio/Porch: Front Porch, Side Porch, Deck, Porch
Sewer: Public Sewer
Water: Public
Room Sizes
Living Room: 12.0 x 12.0 Level - First
Family Room: 18.0 x 12.0 Level - First
Dining Room: 11.0 x 11.0 Level - First
Bedroom 3: 11.0 x 11.0 Level - Second
Kitchen: 9.0 x 8.0 Level - First
Bedroom 2: 12.0 x 11.0 Level - Second
Kitchen: 12.0 x 7.0 Level - First
Primary Bedroom: 16.0 x 12.0 Level - Second
Local Schools
High School: Manchester
Middle School: Bailey Bridge
Elementary School: Crenshaw
Listed By / Shown By
Listed By
Agency Name: Real Broker LLC
Agency Contact: membership@therealbrokerage.com
Shown By
Agent Name: Kenny Hudgins
Agent Phone: (804) 337-6343
Agency Title: Joyner Fine Properties

Estimate Your Payment
Estimated Payment
$ 2,383.20 per month $2,022.62 Principal & Interest $243.92 Property Tax $116.67 Homeowner's Insurance
5201 Parrish Creek Drive | MLS# 2625751
This single family home located at 5201 Parrish Creek Drive, Midlothian, VA 23112 is currently listed for sale with an asking price of $400,000. This property was built in 2003 and has 3 bedrooms and 2 full and 1 partial baths with 1648 sq. ft. Parrish Creek Drive is located in the Colony Pointe subdivision. Search Colony Pointe real estate on kennyhudgins.joynerfineproperties.com today.