
BEDS5
BATHS3 full 1 partial
SQUARE FEET3,735
MLS#2625608
STATUSComing Soon
PROPERTY TYPEResidential - Single Family
SUBDIVISIONHarvest Glen At Twin Hickory
Property Description
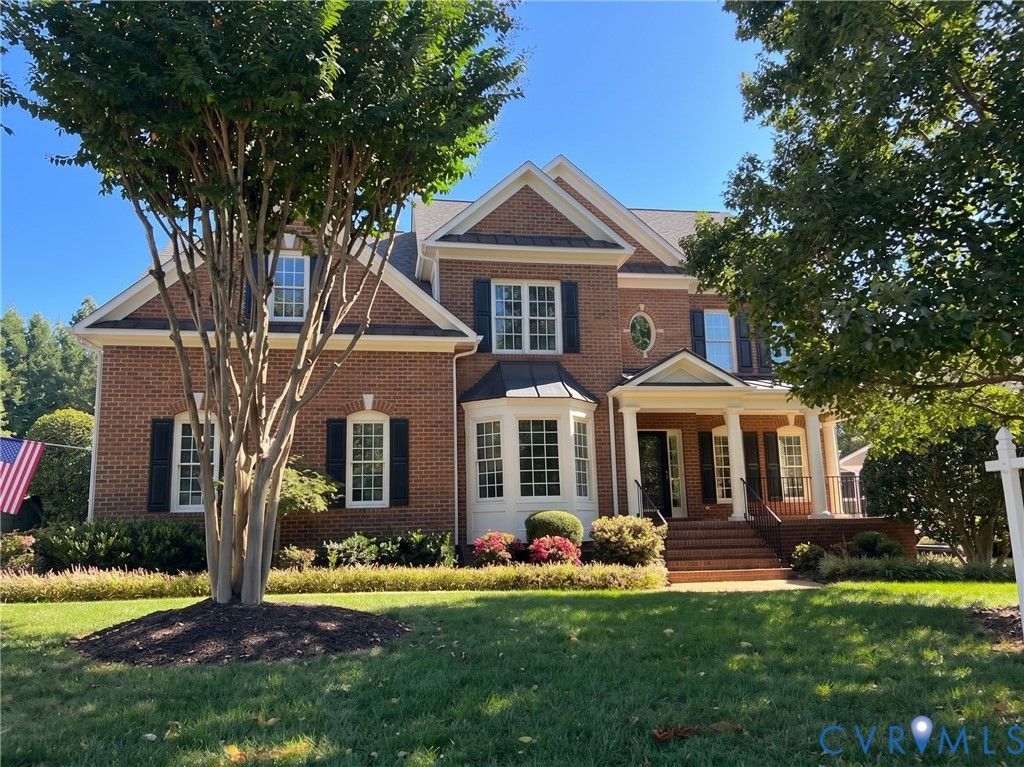
COMING SOON to Twin Hickory! This beautifully maintained brick and HardiPlank home offers more than 3,700 square feet of flexible living space, an attached two-car garage, and a lush, beautifully landscaped backyard. Freshly painted throughout with new carpet, the home is move-in ready and offers an inviting floorplan with plenty of room to live, work and entertain. The first floor features a private home office tucked behind double doors, along with formal living and dining rooms that provide gracious spaces for entertaining. At the heart of the home, the kitchen and spacious family room create a comfortable gathering space. The kitchen features Corian countertops, counter seating and a sunny breakfast area that opens to the large screened-in porch. With skylights and views of the beautifully landscaped backyard, the porch is a wonderful spot to relax or entertain. The family room is anchored by a gas fireplace and a wall of built-in bookshelves and cabinetry. Upstairs, the oversized primary suite offers two walk-in closets and a spacious ensuite bath with a jetted tub and glass-enclosed shower. An open loft-style living area, three additional bedrooms and a well-appointed hall bath complete the second level. The finished third level adds even more flexibility with a fifth bedroom featuring a private full bath and closet-ideal for guests, a teen suite, recreation room or additional living space. A huge walk-in storage area provides exceptional storage. Additional features include a whole-house speaker system, Ethernet wiring in most rooms, central vacuum, tankless water heater and three-zone HVAC for comfortable living on every level. Outside, extensive landscaping and a lush backyard are complemented by an irrigation system. Located in the Deep Run High School district and in a prime Short Pump location, Twin Hickory offers resort-style amenities including a community pool, clubhouse and recreational facilities.
Property Features
Property Type: Residential - Single Family
Basement: Crawl Space
Cooling: Zoned
Fireplaces: 1
Garage: 2 car attached
Heating: Electric, Forced Air, Heat Pump, Natural Gas, Zoned
Home Style: Transitional
Lot Size: 0.35 Acres
Roof Type: Composition, Shingle
Stories: 2.0
Taxes: $6,615
Year Built: 2003
Feature Descriptions
Appliances: Dishwasher, Electric Cooking, Disposal, Gas Water Heater, Microwave, Smooth Cooktop, Stove, Tankless Water Heater
Community Features: Common Grounds/Area, Clubhouse, Home Owners Association, Playground, Pool, Tennis Court(s)
Days on Site: 1
Exterior: Brick, Frame, HardiPlank Type
Exterior: Sprinkler/Irrigation, Lighting, Porch, Paved Driveway
Fencing: None
Fireplace: Gas
Floor Features: Partially Carpeted, Tile, Wood
Formal Dining: Yes
HOA Fee: 270/ Quarterly
Interior: Bookcases, Built-in Features, Breakfast Area, Bay Window, Tray Ceiling(s), Ceiling Fan(s), Separate/Formal Dining Room, Double Vanity, Eat-in Kitchen, Fireplace, High Ceilings, Jetted Tub, Bath in Primary Bedroom, Pantry, Recessed Lighting, Solid Surface Counters, Walk-In Closet(s), Central Vacuum
Laundry: Washer Hookup, Dryer Hookup
Lot: Landscaped, Level
Parcel#: 741-768-6325
Parking: Attached, Driveway, Garage, Garage Door Opener, Paved
Patio/Porch: Front Porch, Patio, Screened, Porch
Pool Features: Pool, Community
Sewer: Public Sewer
Swimming Pool: Yes
Topography: Level
Water: Public
Room Sizes
Bedroom 5: 27.0 x 15.7 Level - Third
Laundry: 7.2 x 5.9 Level - Second
Bedroom 4: 13.1 x 12.7 Level - Second
Bedroom 3: 12.0 x 11.11 Level - Second
Bedroom 2: 14.4 x 11.10 Level - Second
Additional Room: 13.6 x 8.11 Level - Second
Primary Bedroom: 15.11 x 14.0 Level - Second
Additional Room: 15.0 x 11.6 Level - First
Family Room: 17.4 x 15.9 Level - First
Sitting Room: 11.2 x 8.10 Level - First
Kitchen: 13.2 x 12.6 Level - First
Dining Room: 13.11 x 12.7 Level - First
Living Room: 12.9 x 12.7 Level - First
Office: 15.4 x 11.10 Level - First
Local Schools
High School: Deep Run
Middle School: Short Pump
Elementary School: Twin Hickory
Listed By / Shown By
Listed By
Agency Name: Joyner Fine Properties

Shown By
Agent Name: Kenny Hudgins
Agent Phone: (804) 337-6343
Estimate Your Payment
Estimated Payment
$ 5,310.89 per month $4,500.07 Principal & Interest $551.25 Property Tax $259.57 Homeowner's Insurance
5204 Harvest Glen Drive | MLS# 2625608
This single family home located at 5204 Harvest Glen Drive , Glen Allen, VA 23059 is currently listed for sale by Joyner Fine Properties, with an asking price of $889,950. This property was built in 2003 and has 5 bedrooms and 3 full and 1 partial baths with 3735 sq. ft. Harvest Glen Drive is located in the Harvest Glen At Twin Hickory subdivision. Search Harvest Glen At Twin Hickory real estate on kennyhudgins.joynerfineproperties.com today.