
BEDS3
BATHS2 full
SQUARE FEET1,600
MLS#2626480
STATUSActive
PROPERTY TYPEResidential - Single Family
SUBDIVISIONEdgehill
Property Description
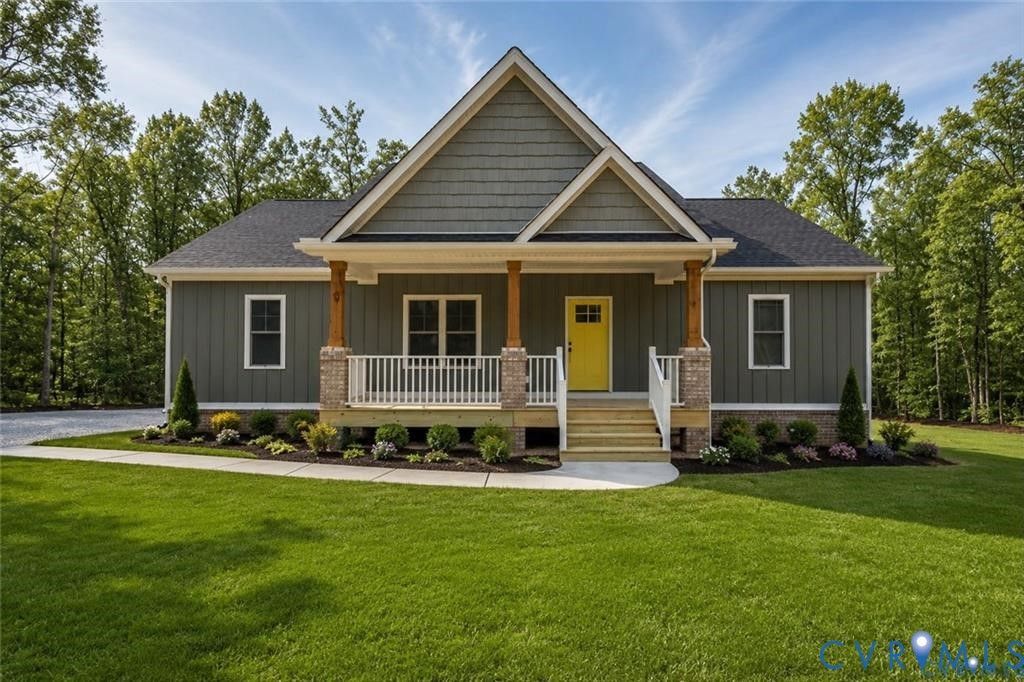
Welcome home to 5301 Chimney Springs Dr in Goochland County! The Sutton plan built by Anderson Home Construction with an attached 2 car garage! Craftsman/Farmhouse Styling featuring open concept living, 3 spacious bedrooms with 2 full bathrooms. Luxury vinyl plank throughout the main living areas. Situated on a private, 4 acre lot and NO HOA. Conditioned crawl space. Granite counter tops in the kitchen sitting on custom built cabinets. Still plenty of opportunity to come through and make design selections if contract is written soon enough! Schedule a showing today! **Photos are of similar home built nearby featuring the following upgrades: Shiplap fireplace, LVP flooring throughout bedrooms in lieu of carpet** Call with questions!
Property Features
Property Type: Residential - Single Family
Basement: Crawl Space
Cooling: Central Air
Fireplaces: 1
Garage: 2
Heating: Electric, Heat Pump
Home Style: Farmhouse, Ranch
Lot Size: 4.10 Acres
Roof Type: Shingle
Stories: 1.0
Taxes: $275
Year Built: 2026
Feature Descriptions
Appliances: Water Heater
Days on Site: 1
Exterior: Frame, HardiPlank Type, Vinyl Siding
Fireplace: Electric
Floor Features: Partially Carpeted, Vinyl
Interior: Bedroom on Main Level, Granite Counters, High Ceilings, Main Level Primary
Parcel#: 17-9-0-6-A
Parking: Garage Door Opener, Garage Faces Rear, Garage Faces Side
Patio/Porch: Front Porch
Sewer: Public Sewer
Water: Well
Local Schools
High School: Goochland
Middle School: Goochland
Elementary School: Byrd
Listed By / Shown By
Listed By
Agency Name: Hometown Realty
Shown By
Agent Name: Kenny Hudgins
Agent Phone: (804) 337-6343
Agency Title: Joyner Fine Properties

Estimate Your Payment
Estimated Payment
$ 2,429.34 per month $2,275.19 Principal & Interest $22.92 Property Tax $131.24 Homeowner's Insurance
5301 Chimney Springs Drive | MLS# 2626480
This single family home located at 5301 Chimney Springs Drive , Goochland, VA 23063 is currently listed for sale with an asking price of $449,950. This property was built in 2026 and has 3 bedrooms and 2 full baths with 1600 sq. ft. Chimney Springs Drive is located in the Edgehill subdivision. Search Edgehill real estate on kennyhudgins.joynerfineproperties.com today.