
BEDS3
BATHS2 full 1 partial
SQUARE FEET1,523
MLS#2626671
STATUSActive
PROPERTY TYPEResidential - Townhouse
SUBDIVISIONAustin Woods
Property Description
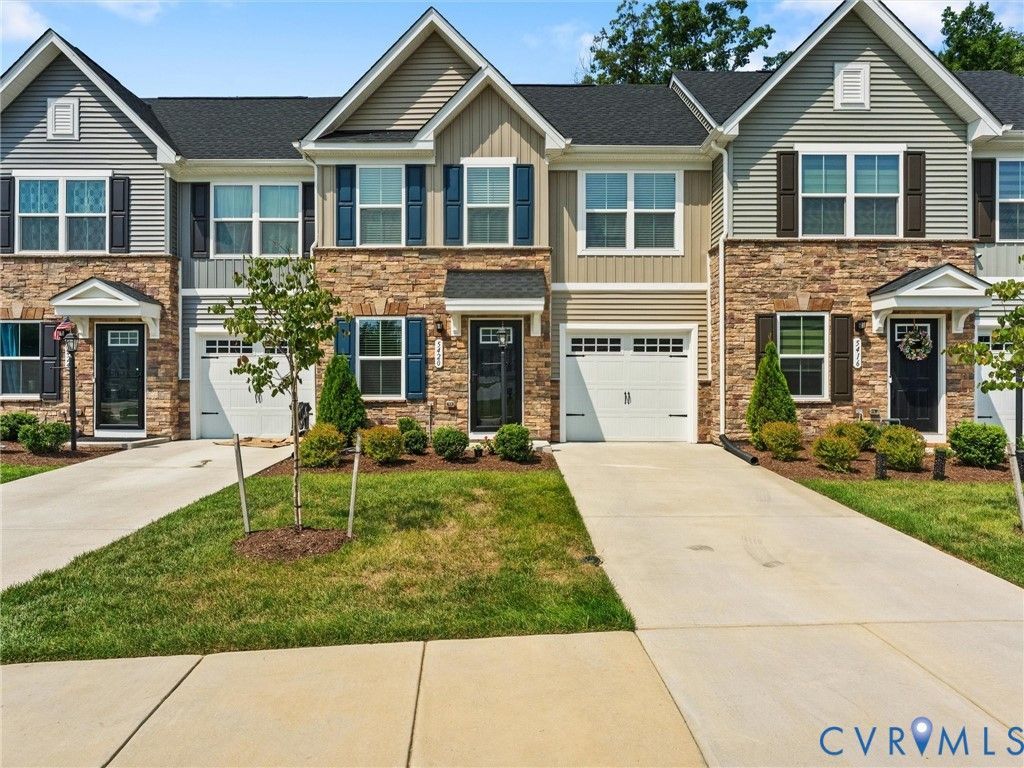
Built in 2024, refreshed with all-new interior paint, and ready for you to move right in! This beautifully maintained townhome pairs modern style with the ease of maintenance-free living. A sought-after first-floor primary suite puts your everyday essentials on one level while leaving plenty of room for guests upstairs. Your private retreat includes a spacious walk-in closet and an ensuite bath with raised dual vanities, ceramic tile flooring, and a tiled walk-in shower. At the heart of the home, a bright, open layout makes it easy to stay connected, whether you're hosting friends or enjoying a quiet evening in. The kitchen features upgraded tan cabinetry, white quartz countertops, stainless steel appliances, and an oversized island with room for meal prep, casual meals, and conversation. The adjoining family room, complete with luxury vinyl plank flooring and abundant natural light, opens to a private rear patio with a wooded backdrop, the perfect setting for morning coffee or unwinding at the end of the day. Upstairs, two additional bedrooms, a full bath with tile flooring and a tiled shower, and generous closet and storage space offer flexibility for guests, work, or hobbies. Just off the garage, a convenient mudroom and laundry room provides zero-step entry. Thoughtful extras include new front and rear storm doors, an Ecobee smart thermostat, rocker light switches, and a garage pre-wired for an electric vehicle. The appeal extends well beyond your front door. Neighborhood sidewalks, expansive green spaces, a dog park, pickleball courts, and a beautiful clubhouse offer plenty of ways to get outside and connect. With quick access to Route 288 and Chippenham Parkway, Richmond's shopping, dining, and entertainment are just minutes away. Modern comfort, a peaceful wooded setting, and more time to enjoy it all, come experience your next chapter.
Property Features
Property Type: Residential - Townhouse
Cooling: Electric, Heat Pump
Garage: 1 car attached
Heating: Electric, Heat Pump
Home Style: Row House, Two Story
Lot Size: 0.06 Acres
Roof Type: Shingle
Stories: 2.0
Taxes: $2,833
Year Built: 2024
Feature Descriptions
Appliances: Dishwasher, Electric Water Heater, Oven, Stove, Water Heater
Community Features: Common Grounds/Area, Clubhouse, Home Owners Association
Exterior: Drywall, Frame, Stone, Vinyl Siding
Exterior: Paved Driveway
Fencing: None
Floor Features: Ceramic Tile, Partially Carpeted, Vinyl
HOA Fee: 175/ Monthly
Interior: Bedroom on Main Level, Eat-in Kitchen, En Suite Bathroom, Full Bath on Main Level, Granite Counters, High Ceilings, High Speed Internet, Pantry, Wired for Data, Walk-In Closet(s)
Lot: Level, Wooded
Parcel#: 774-67-72-15-800-000
Parking: Attached, Covered, Direct Access, Driveway, Garage, Off Street, Paved
Patio/Porch: Rear Porch, Patio
Sewer: Public Sewer
Water: Public
Room Sizes
Additional Room: 8.8 x 6.1 Level - Second
Bedroom 3: 9.8 x 10.2 Level - Second
Bedroom 2: 12.8 x 11.1 Level - Second
Laundry: 9.10 x 6.5 Level - First
Primary Bedroom: 11.3 x 13.1 Level - First
Kitchen: 15.2 x 12.0 Level - First
Dining Room: 16.10 x 18.3 Level - First
Living Room: 12.6 x 16.1 Level - First
Local Schools
High School: Meadowbrook
Middle School: Falling Creek
Elementary School: Hopkins
Listed By / Shown By
Listed By
Agency Name: River City Elite Properties - Real Broker
Shown By
Agent Name: Kenny Hudgins
Agent Phone: (804) 337-6343
Agency Title: Joyner Fine Properties

Estimate Your Payment
Estimated Payment
$ 2,049.13 per month $1,714.17 Principal & Interest $236.08 Property Tax $98.88 Homeowner's Insurance
5420 Addison Gate Drive | MLS# 2626671
This townhouse located at 5420 Addison Gate Drive , Richmond, VA 23234 is currently listed for sale with an asking price of $339,000. This property was built in 2024 and has 3 bedrooms and 2 full and 1 partial baths with 1523 sq. ft. Addison Gate Drive is located in the Austin Woods subdivision. Search Austin Woods real estate on kennyhudgins.joynerfineproperties.com today.