
BEDS3
BATHS2 full
SQUARE FEET2,349
MLS#2626334
STATUSActive
PROPERTY TYPEResidential - Single Family
SUBDIVISIONStanwick
Property Description
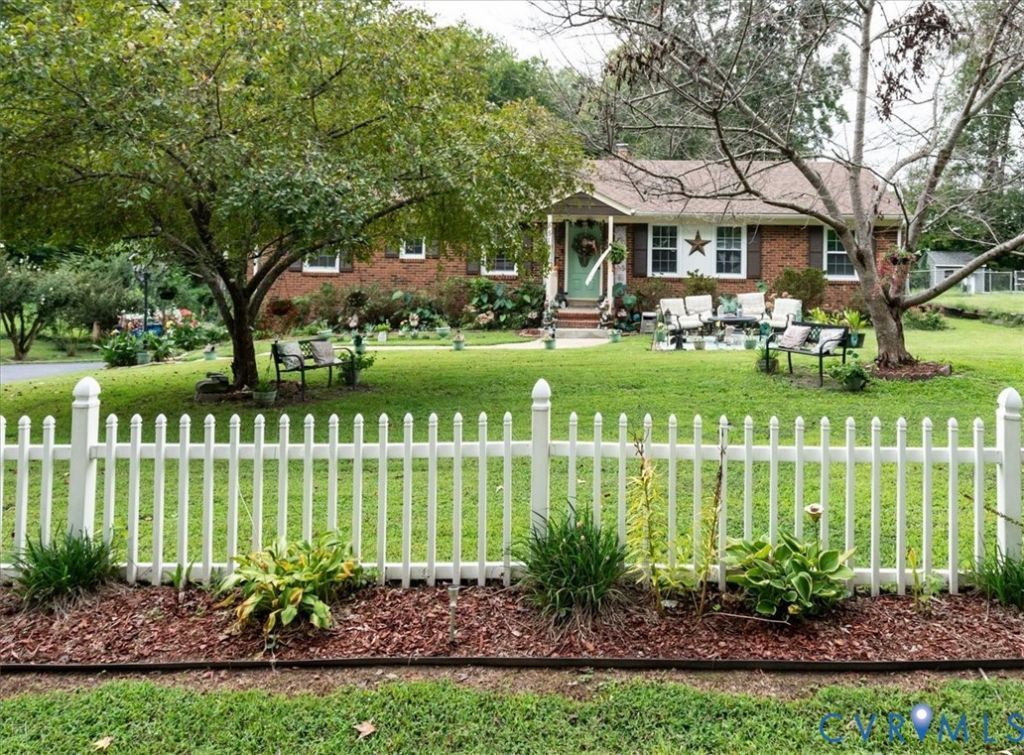
Looking for SPACE & PRIVACY? search no more! This beautiful All BRICK RANCHER STYLE HOME has it all! Feature 5 generous bedrooms and 2 full baths with a living space of 2349 sq/ft. Located in a well established neiborhood of North Chesterfield the property is sitted in almost .7 ACRE LOT ALL LANDSCAPED and perfect for your family gatherings! The back yard counts with a GORGEOUS screened patio overlooking the ABOVE GROUND POOL an a NICE PERGOLA ourdoor area. (Swimminpool conveys as is present conditions). The interior of this wonderful home also features a large living-entertaiment room with a woodfireplace(Although not know any defects fireplace will convey AS IS) and is OPEN CONCEPT to a formal dining area and a GOURMET kitchen with a good size BREAKFAST NOOK, Stainless steel appliances and plenty of cabinets. (Appliances conveys AS IS present conditions, washer & dryer do not stay)Great storage/pantry room. SUNNY FLORIDA ROOM, FINISHED BASEMENT, HUGE 2 CAR GARAGE detached and many more to say. Come see this beauty before is gone!!
Property Features
Property Type: Residential - Single Family
Basement: Yes
Basement: Full, Finished, Interior Entry
Cooling: Central Air, Electric
Fireplaces: 1
Garage: 2
Heating: Electric, Heat Pump
Home Style: Ranch
Lot Size: 0.70 Acres
Roof Type: Composition, Shingle
Stories: 1.0
Taxes: $3,740
Year Built: 1973
Feature Descriptions
Appliances: Dryer, Dishwasher, Electric Water Heater, Microwave, Stove, Washer
Days on Site: 5
Exterior: Brick, Drywall, Frame
Exterior: Deck, Lighting, Porch, Paved Driveway
Fencing: Partial, Privacy
Floor Features: Ceramic Tile, Partially Carpeted, Wood
Interior: Bedroom on Main Level, Breakfast Area, Ceiling Fan(s), Dining Area, Eat-in Kitchen, En Suite Bathroom, Full Bath on Main Level, Fireplace, Laminate Counters, Bath in Primary Bedroom, Pantry, Recessed Lighting
Laundry: Washer Hookup, Dryer Hookup
Lot: Landscaped, Level
Parcel#: 745-67-64-74-300-000
Parking: Covered, Driveway, Detached, Garage, Paved
Patio/Porch: Rear Porch, Screened, Deck, Porch
Pool Features: Above Ground, Pool
Sewer: Septic Tank
Topography: Level
Water: Public
Window: Screens
Room Sizes
Bedroom 5: 11.0 x 10.0 Level - Basement
Bedroom 4: 14.0 x 11.0 Level - Basement
Bedroom 3: 13.0 x 11.0 Level - First
Bedroom 2: 12.0 x 10.0 Level - First
Primary Bedroom: 15.0 x 12.0 Level - First
Laundry: 13.0 x 10.0 Level - First
Kitchen: 12.0 x 10.0 Level - First
Dining Room: 12.0 x 10.0 Level - First
Living Room: 15.0 x 12.0 Level - First
Foyer: 5.0 x 4.0 Level - First
Local Schools
High School: Manchester
Middle School: Bailey Bridge
Elementary School: Crenshaw
Listed By / Shown By
Listed By
Agency Name: United Real Estate Richmond
Shown By
Agent Name: Kenny Hudgins
Agent Phone: (804) 337-6343
Agency Title: Joyner Fine Properties

Estimate Your Payment
Estimated Payment
$ 2,878.81 per month $2,427.14 Principal & Interest $311.67 Property Tax $140.00 Homeowner's Insurance
5510 Alberta Road | MLS# 2626334
This single family home located at 5510 Alberta Road, Midlothian, VA 23832 is currently listed for sale with an asking price of $480,000. This property was built in 1973 and has 3 bedrooms and 2 full baths with 2349 sq. ft. Alberta Road is located in the Stanwick subdivision. Search Stanwick real estate on kennyhudgins.joynerfineproperties.com today.