
BEDS4
BATHS3 full
SQUARE FEET2,166
MLS#VAST2054412
STATUSACTIVE
PROPERTY TYPEResidential - Single Family
SUBDIVISIONSTONE RIVER
SCHOOLSTAFFORD COUNTY PUBLIC SCHOOLS
Property Description
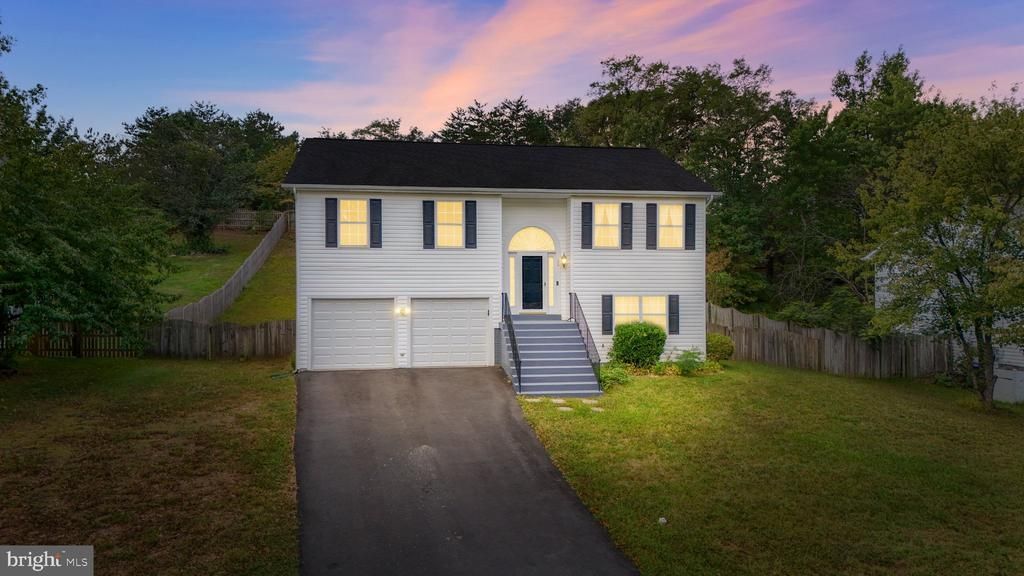
Set in the coveted Stone River neighborhood, this one-owner home has been meticulously maintained and offers a flexible layout with plenty of space to make your own. The open kitchen flows easily into the eat-in area and dining room, while a private front-facing room offers endless possibilities as a home office, playroom, TV room, gaming space, or whatever best fits your lifestyle. The screened porch, accessible from both the eat-in kitchen and primary bedroom suite, opens to a freshly painted deck overlooking a generously sized, fully fenced backyard. The lower level makes this home especially well suited for multi-generational living, with private outside entrance, a bedroom, full bath, and an expansive living area that provides excellent separation and flexibility. The finished three-car garage is another standout feature, offering plenty of room for vehicles, storage, hobbies, or workspace. Major updates include a new roof in 2021, garage door in 2024, HVAC system in 2026, and washer in 2026. Solid, well cared for, and full of potential, this home is ready for its next owner to add their own cosmetic touches and make it truly their own.
Property Features
Property Type: Residential - Single Family
Basement: Yes
Basement: Full, Fully Finished, Garage Access, Outside Entrance, Interior Access, Side Entrance, Walkout Level, Windows
Cooling: Central A/C
Fireplaces: 1
Fuel Type: Electric
Garage: 3
Heating: Heat Pump(s)
Home Style: Split Foyer
Lot Size: 0.30 Acres
Roof Type: Asphalt
Stories: 2.0
Taxes: $4,412
Year Built: 1996
Feature Descriptions
Additional Structures: Above Grade, Below Grade
Appliances: Built-In Range, Dishwasher, Disposal, Dryer, Oven - Single, Oven/Range - Electric, Refrigerator, Stainless Steel Appliances, Washer, Water Heater
Community Amenities: Pool - Outdoor, Tennis Courts, Tot Lots/Playground
Exterior: Vinyl Siding
Fencing: Privacy, Rear
Fireplace: Gas/Propane
Flooring: Carpet, Laminated, Hardwood
HOA Fee: $90.00/Monthly
Interior: Attic, Bathroom - Soaking Tub, Bathroom - Stall Shower, Bathroom - Tub Shower, Breakfast Area, Carpet, Ceiling Fan(s), Combination Dining/Living, Combination Kitchen/Dining, Combination Kitchen/Living, Dining Area, Family Room Off Kitchen, Kitchen - Eat-In, Kitchen - Island, Primary Bath(s), Pantry, Wood Floors
Lot: Backs to Trees, Cleared
Lot Dimensions: 0.30 Acre(S)
Number of Rooms: 9
Parking Features: Asphalt Driveway
Parking Notes: 9 Total Parking Spaces
Rooms: Family Room
Sewer: Public Sewer
SQFT Above Finished: 1452
SQFT Below Finished: 714
SQFT Total Finished: 2166
Structure Type: Detached
Total Garage/Parking Spaces: 9
Water: Public
Local Schools
School District: STAFFORD COUNTY PUBLIC SCHOOLS
Listed By / Shown By
Listed By
Agency Name: Coldwell Banker Elite
Agency Phone: 5407352600
Shown By
Agent Name: Kenny Hudgins
Agent Phone: (804) 337-6343
Agency Title: Joyner Fine Properties

Estimate Your Payment
Estimated Payment
$ 2,934.81 per month $2,427.14 Principal & Interest $367.67 Property Tax $140.00 Homeowner's Insurance
56 Confederate Way | MLS# VAST2054412
This single family home located at 56 Confederate Way, Stafford, VA 22554 is currently listed for sale with an asking price of $480,000. This property was built in 1996 and has 4 bedrooms and 3 full baths with 2166 sq. ft. Confederate Way is located in the STONE RIVER subdivision within the STAFFORD COUNTY PUBLIC SCHOOLS school district. Search STONE RIVER real estate on kennyhudgins.joynerfineproperties.com today.