
BEDS3
BATHS2 full
SQUARE FEET1,719
MLS#2625881
STATUSActive
PROPERTY TYPEResidential - Single Family
SUBDIVISIONWoodlake
Property Description
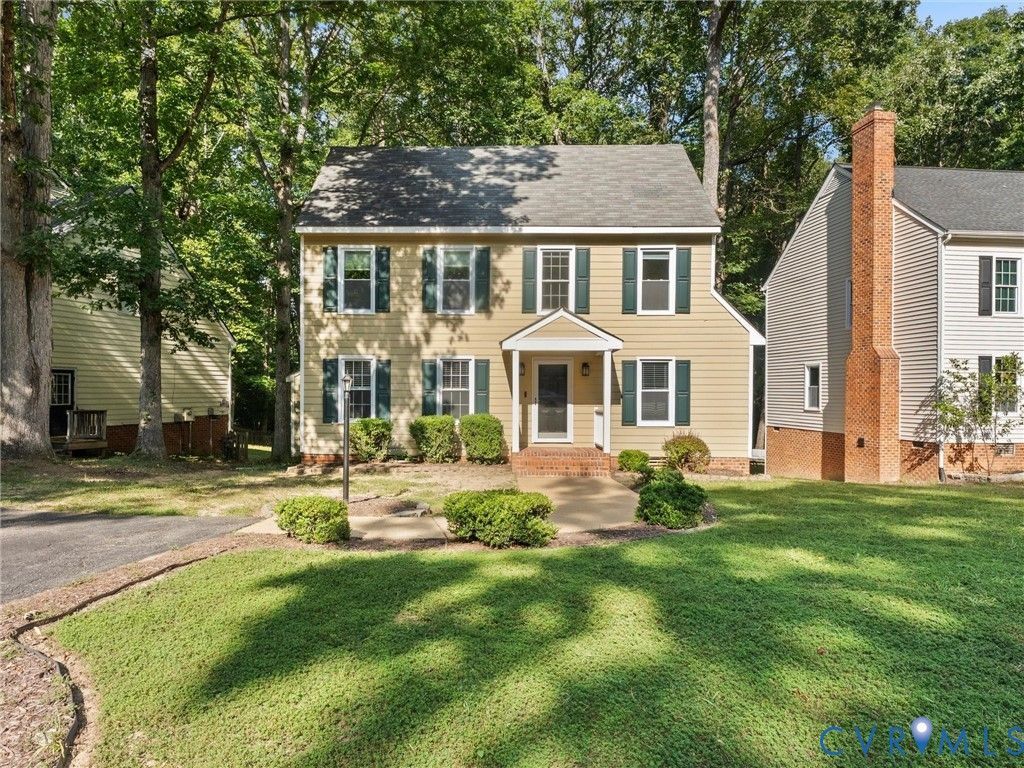
Welcome to 5615 Chatmoss Rd, a beautifully maintained and move-in ready home located in the sought-after Woodlake community! This inviting home features 3 bedrooms, 2 full bathrooms, and a versatile second-floor bonus room, perfect for a home office, playroom, or additional flex space. The interior has been freshly painted and features new LVP flooring, giving the home a fresh and updated feel. The kitchen offers a beautiful new island for additional prep space and seating, along with a kitchen window that creates a more open and connected feel. The spacious family room is highlighted by a beautiful vaulted ceiling, adding character and an airy feel to the main living area. The washer and dryer, purchased in November 2025, also convey with the property. Step outside and enjoy the backyard and deck area, complete with a concrete sidewalk extending to a concrete patio underneath the deck. Enjoy everything the Woodlake community has to offer its residents, community events, playgrounds, pools, fitness center, along with access to great schools and a convenient Midlothian location near a growing variety of restaurants, shopping, businesses, recreation, major highways, and more. This well-cared-for home is ready for its next owners to move right in and make it their own!
Property Features
Property Type: Residential - Single Family
Basement: Crawl Space
Cooling: Electric, Heat Pump
Fenced: Yes
Heating: Electric, Heat Pump
Home Style: Two Story
Lot Size: 0.18 Acres
Roof Type: Composition
Stories: 1.0
Taxes: $3,206
Year Built: 1988
Feature Descriptions
Appliances: Dryer, Dishwasher, Electric Cooking, Electric Water Heater, Humidifier, Microwave, Refrigerator, Stove, Washer
Community Features: Boat Facilities, Common Grounds/Area, Clubhouse, Dock, Home Owners Association, Playground, Pool, Tennis Court(s), Trails/Paths
Days on Site: 8
Exterior: Drywall, Frame, Hardboard
Exterior: Deck, Porch, Paved Driveway
Fencing: Back Yard, Fenced
Fireplace: Gas
Floor Features: Vinyl
Formal Dining: Yes
HOA Fee: 129.42/ Monthly
Interior: Bedroom on Main Level, Ceiling Fan(s), Separate/Formal Dining Room, Eat-in Kitchen, En Suite Bathroom, Full Bath on Main Level, Fireplace, High Ceilings, Bath in Primary Bedroom, Recessed Lighting
Laundry: Washer Hookup
Parcel#: 721-67-80-25-200-000
Parking: Driveway, Off Street, Paved, Boat, RV Access/Parking
Patio/Porch: Front Porch, Deck, Porch
Pool Features: Pool, Community
Security: Smoke Detector(s)
Sewer: Public Sewer
Special View Info: Water
Swimming Pool: Yes
Water: Public
Room Sizes
Bedroom 3: 11.0 x 14.0 Level - Second
Bedroom 2: 14.0 x 9.0 Level - Second
Primary Bedroom: 11.0 x 15.0 Level - First
Great Room: 16.0 x 12.0 Level - First
Dining Room: 13.0 x 9.0 Level - First
Kitchen: 16.0 x 10.0 Level - First
Foyer: 12.0 x 5.0 Level - First
Local Schools
High School: Cosby
Middle School: Tomahawk Creek
Elementary School: Clover Hill
Listed By / Shown By
Listed By
Agency Name: Samson Properties
Shown By
Agent Name: Kenny Hudgins
Agent Phone: (804) 337-6343
Agency Title: Joyner Fine Properties

Estimate Your Payment
Estimated Payment
$ 2,539.89 per month $2,148.78 Principal & Interest $267.17 Property Tax $123.94 Homeowner's Insurance
5615 Chatmoss Road | MLS# 2625881
This single family home located at 5615 Chatmoss Road, Midlothian, VA 23112 is currently listed for sale with an asking price of $424,950. This property was built in 1988 and has 3 bedrooms and 2 full baths with 1719 sq. ft. Chatmoss Road is located in the Woodlake subdivision. Search Woodlake real estate on kennyhudgins.joynerfineproperties.com today.