
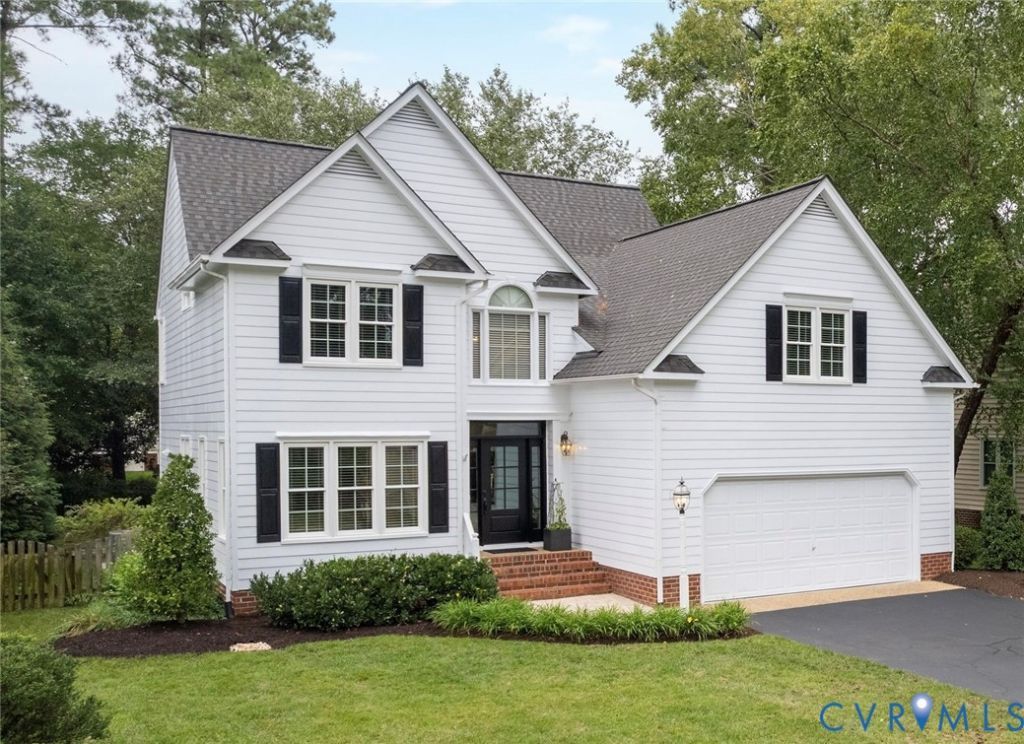
BEDS4
BATHS2 full 1 partial
SQUARE FEET2,321
MLS#2625374
STATUSPending
PROPERTY TYPEResidential - Single Family
SUBDIVISIONLake West At Millstone
Property Description
Welcome to this move-in ready, 4 bedroom, 2.5 bath home in Glen Allen's desirable Millstone neighborhood! Freshly refinished hardwood floors enhance the first level, while brand-new, super high-end carpet has been installed upstairs. New exterior doors add to the home's many recent updates. A two-story foyer welcomes you inside, with bright formal living and dining rooms located just off the entry. At the back of the home, the eat-in kitchen features Quartz countertops and stainless-steel appliances. The adjacent family room offers a cozy gas fireplace and direct access to the deck, creating an easy flow for everyday living and entertaining. Upstairs, the spacious primary bedroom features a beautifully renovated ensuite bath. Three additional bedrooms and an updated hall bath complete the second floor. Outside, enjoy the new deck overlooking the fenced backyard-perfect for relaxing, entertaining, or play. With fresh updates throughout and a convenient Glen Allen location, this Millstone home is ready for its new owners!
Property Features
Property Type: Residential - Single Family
Basement: Crawl Space
Cooling: Zoned
Fireplaces: 1
Garage: 2 car attached
Heating: Forced Air, Natural Gas, Zoned
Home Style: Two Story, Transitional
Lot Size: 0.22 Acres
Roof Type: Composition, Shingle
Stories: 2.0
Taxes: $4,149
Year Built: 1994
Feature Descriptions
Appliances: Dryer, Dishwasher, Electric Cooking, Disposal, Gas Water Heater, Microwave, Oven, Refrigerator, Smooth Cooktop, Stove, Water Heater, Washer
Association Amenities: Management
Community Features: Home Owners Association, Playground
Days on Site: 8
Exterior: Drywall, Frame, Hardboard
Exterior: Deck, Sprinkler/Irrigation, Paved Driveway
Fencing: Back Yard, Picket
Fireplace: Gas, Vented
Floor Features: Ceramic Tile, Laminate, Partially Carpeted, Wood
Formal Dining: Yes
HOA Fee: 428/ Annually
Interior: Ceiling Fan(s), Separate/Formal Dining Room, Eat-in Kitchen, Fireplace, Granite Counters, Bath in Primary Bedroom, Walk-In Closet(s)
Lot: Level
Parcel#: 738-778-1520
Parking: Attached, Driveway, Garage, Garage Door Opener, Off Street, Paved, Two Spaces
Patio/Porch: Rear Porch, Deck
Sewer: Public Sewer
Topography: Level
Water: Public
Room Sizes
Bedroom 4: 19.0 x 15.0 Level - Second
Bedroom 3: 13.0 x 11.0 Level - Second
Bedroom 2: 12.0 x 11.0 Level - Second
Primary Bedroom: 16.0 x 13.0 Level - Second
Laundry: 5.0 x 3.0 Level - First
Additional Room: 11.0 x 8.0 Level - First
Kitchen: 11.0 x 10.0 Level - First
Dining Room: 11.0 x 11.0 Level - First
Living Room: 13.0 x 11.0 Level - First
Foyer: 13.0 x 8.0 Level - First
Local Schools
High School: Deep Run
Middle School: Short Pump
Elementary School: Shady Grove
Listed By / Shown By
Listed By
Agency Name: BHHS PenFed Realty
Agency Contact: Skye@SkyeBruce.com
Shown By
Agent Name: Kenny Hudgins
Agent Phone: (804) 337-6343
Agency Title: Joyner Fine Properties

Estimate Your Payment
Estimated Payment
$ 3,902.04 per month $3,362.35 Principal & Interest $345.75 Property Tax $193.94 Homeowner's Insurance
5716 Lake West Terrace | MLS# 2625374
This single family home located at 5716 Lake West Terrace, Glen Allen, VA 23059 is currently listed for sale with an asking price of $664,950. This property was built in 1994 and has 4 bedrooms and 2 full and 1 partial baths with 2321 sq. ft. Lake West Terrace is located in the Lake West At Millstone subdivision. Search Lake West At Millstone real estate on kennyhudgins.joynerfineproperties.com today.