
BEDS3
BATHS2 full 1 partial
SQUARE FEET1,530
MLS#2620535
STATUSPending
PROPERTY TYPEResidential - Townhouse
SUBDIVISIONAustin Woods
Property Description
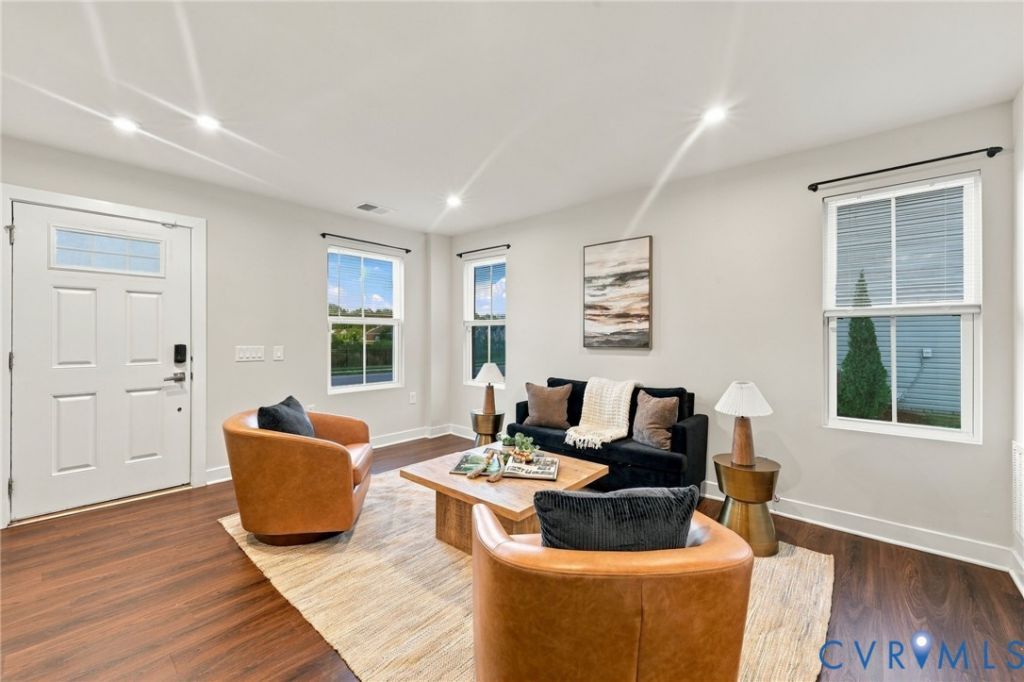
Welcome to 5853 Austin Woods Dr, a beautifully maintained end-unit townhome built in 2021, offering the perfect combination of modern finishes, low-maintenance living and an outstanding North Chesterfield location. Situated in the desirable Austin Woods community, this home provides the added privacy of an end unit along with features rarely found in similar properties. The main level is thoughtfully designed with an open-concept layout that seamlessly connects the living room, dining area and kitchen, creating an ideal space for everyday living and entertaining. Recessed lighting and wood-look luxury vinyl plank flooring enhance the home's bright, contemporary feel. The kitchen is equipped with granite countertops, cherry cabinetry, a center island and a stainless steel appliance package. Walk-out access leads directly to the backyard, where you'll find one of this home's standout features-a covered patio paired with 6-foot privacy fencing, providing a comfortable outdoor space for relaxing or entertaining. The first floor also includes a dedicated laundry area for added convenience. The first-floor primary suite offers the convenience of main-level living and features a spacious bedroom, walk-in closet and an en-suite bathroom with a double vanity and walk-in shower. Upstairs, you'll find two additional bedrooms and a shared full bathroom, providing comfortable accommodations for family, guests or a home office. Offering 3 bedrooms, 2.5 bathrooms and 1,530 square feet, this home also includes a one-car garage. Residents of Austin Woods enjoy a walkable neighborhood with access to a community clubhouse, while the location just off Iron Bridge Road provides quick access to shopping, restaurants and everyday amenities throughout North Chesterfield. Check out the virtual tour, see the real thing in person and make this home yours today.
Property Features
Property Type: Residential - Townhouse
Cooling: Central Air
Fenced: Yes
Garage: 1 car attached
Heating: Electric, Heat Pump
Home Style: Row House
Lot Size: 0.10 Acres
Roof Type: Shingle
Stories: 1.0
Taxes: $2,830
Year Built: 2021
Feature Descriptions
Appliances: Electric Water Heater
Community Features: Common Grounds/Area, Clubhouse, Home Owners Association, Sidewalks
Days on Site: 24
Exterior: Block, Drywall, Vinyl Siding
Exterior: Paved Driveway
Fencing: Back Yard, Privacy, Vinyl, Fenced
Floor Features: Partially Carpeted, Vinyl
HOA Fee: 175/ Monthly
Interior: Bedroom on Main Level, Ceiling Fan(s), Double Vanity, En Suite Bathroom, Full Bath on Main Level, Granite Counters, Kitchen Island, Main Level Primary, Pantry, Recessed Lighting, Walk-In Closet(s)
Laundry: Washer Hookup, Dryer Hookup
Lot: Cleared
Parcel#: 773-67-85-11-800-000
Parking: Attached, Direct Access, Driveway, Garage, Off Street, Paved
Patio/Porch: Rear Porch, Patio
Sewer: Public Sewer
Water: Public
Room Sizes
Laundry: 9.0 x 7.7 Level - Second
Bedroom 3: 9.10 x 10.4 Level - Second
Bedroom 2: 12.6 x 11.6 Level - Second
Primary Bedroom: 11.3 x 12.11 Level - First
Kitchen: 15.1 x 12.2 Level - First
Dining Room: 17.0 x 14.3 Level - First
Laundry: 9.10 x 6.3 Level - First
Additional Room: 13.4 x 22.0 Level - First
Living Room: 12.6 x 20.5 Level - First
Local Schools
High School: Meadowbrook
Middle School: Falling Creek
Elementary School: Hopkins
Listed By / Shown By
Listed By
Agency Name: EXP Realty, LLC
Shown By
Agent Name: Kenny Hudgins
Agent Phone: (804) 337-6343
Agency Title: Joyner Fine Properties

Estimate Your Payment
Estimated Payment
$ 2,053.69 per month $1,718.72 Principal & Interest $235.83 Property Tax $99.14 Homeowner's Insurance
5853 Austin Woods Drive | MLS# 2620535
This townhouse located at 5853 Austin Woods Drive, Chesterfield, VA 23234 is currently listed for sale with an asking price of $339,900. This property was built in 2021 and has 3 bedrooms and 2 full and 1 partial baths with 1530 sq. ft. Austin Woods Drive is located in the Austin Woods subdivision. Search Austin Woods real estate on kennyhudgins.joynerfineproperties.com today.