
BEDS5
BATHS3 full
SQUARE FEET2,237
MLS#VASP2046248
STATUSACTIVE
PROPERTY TYPEResidential - Single Family
SUBDIVISIONCHANCELLOR GREEN
SCHOOLSPOTSYLVANIA COUNTY PUBLIC SCHOOLS
Property Description
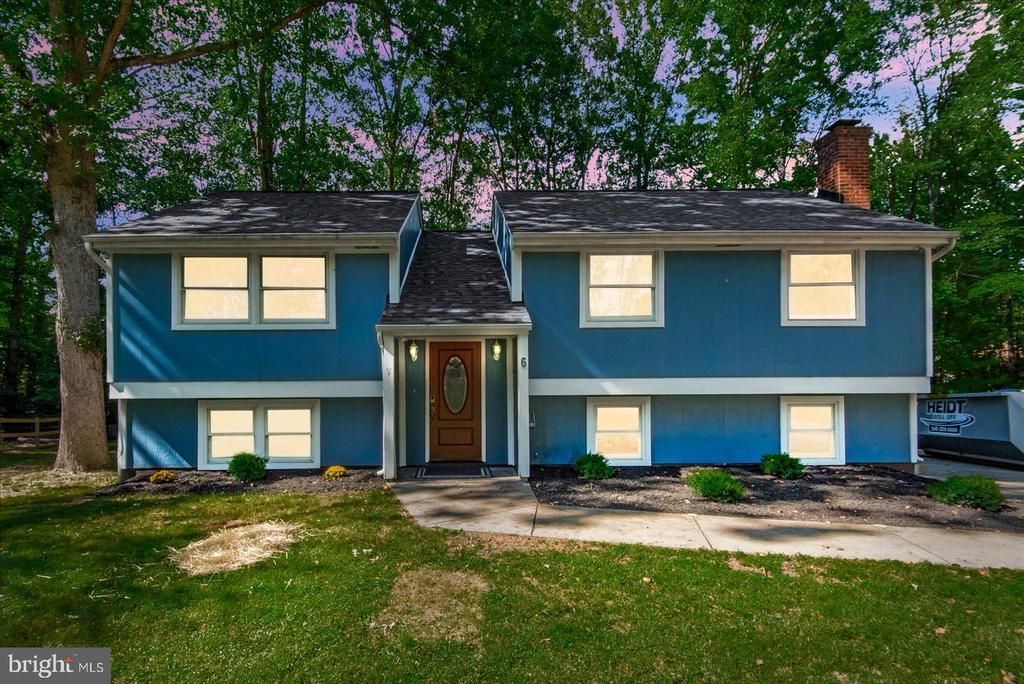
Tucked away on a cul-de-sac in Chancellor Green, 6 Norman Court is an adorable 5 bedroom, 3 bath split foyer with approximately 2,237 square feet of space to enjoy. Fresh paint, new flooring, updated light fixtures, landscaping, and more give the home a fresh look for 2026. Upstairs, you’ll find a welcoming living room, a kitchen with a spacious pantry, and access to the deck. This level also has 3 bedrooms and 2 full baths. Downstairs offers 2 additional bedrooms, a full bath, a second living room/rec room, a utility room with laundry, and a separate walkout to the backyard. The location makes everyday errands and outings easy, with shopping and dining along Route 3, Central Park, and Spotsylvania Towne Centre nearby, and I-95 approximately 3 miles from the neighborhood.
Property Features
Property Type: Residential - Single Family
Basement: Yes
Basement: Other, Walkout Level
Cooling: Central A/C
Fireplaces: 1
Fuel Type: Electric
Heating: Heat Pump(s)
Home Style: Split Level
Lot Size: 0.22 Acres
Stories: 2.0
Taxes: $2,248
Year Built: 1978
Feature Descriptions
Additional Structures: Above Grade, Below Grade
Appliances: Dishwasher, Refrigerator, Stove
Days on Site: 6
Exterior: Wood Siding
HOA Fee: $60.00/Annually
Interior: Carpet, Combination Dining/Living, Dining Area, Family Room Off Kitchen, Floor Plan - Traditional, Pantry, Primary Bath(s)
Lot: Backs to Trees, Cul-de-sac, Front Yard, Level, Rear Yard
Lot Dimensions: 0.22 Acre(S)
Sewer: Public Septic
SQFT Above Finished: 1137
SQFT Below Finished: 1100
SQFT Total Finished: 2237
Structure Type: Detached
Water: Public
Local Schools
High School: CHANCELLOR
Middle School: CHANCELLOR
Elementary School: HARRISON ROAD
School District: SPOTSYLVANIA COUNTY PUBLIC SCHOOLS
Listed By / Shown By
Listed By
Agency Name: Keller Williams Capital Properties
Agency Phone: 5406598633
Shown By
Agent Name: Kenny Hudgins
Agent Phone: (804) 337-6343
Agency Title: Joyner Fine Properties

Estimate Your Payment
Estimated Payment
$ 2,594.03 per month $2,275.44 Principal & Interest $187.33 Property Tax $131.25 Homeowner's Insurance
6 Norman Court | MLS# VASP2046248
This single family home located at 6 Norman Court, Fredericksburg, VA 22407 is currently listed for sale with an asking price of $450,000. This property was built in 1978 and has 5 bedrooms and 3 full baths with 2237 sq. ft. Norman Court is located in the CHANCELLOR GREEN subdivision within the SPOTSYLVANIA COUNTY PUBLIC SCHOOLS school district. Search CHANCELLOR GREEN real estate on kennyhudgins.joynerfineproperties.com today.