
BEDS4
BATHS4 full 1 partial
SQUARE FEET4,988
MLS#2625830
STATUSActive
PROPERTY TYPEResidential - Single Family
SUBDIVISIONDovershire
Property Description
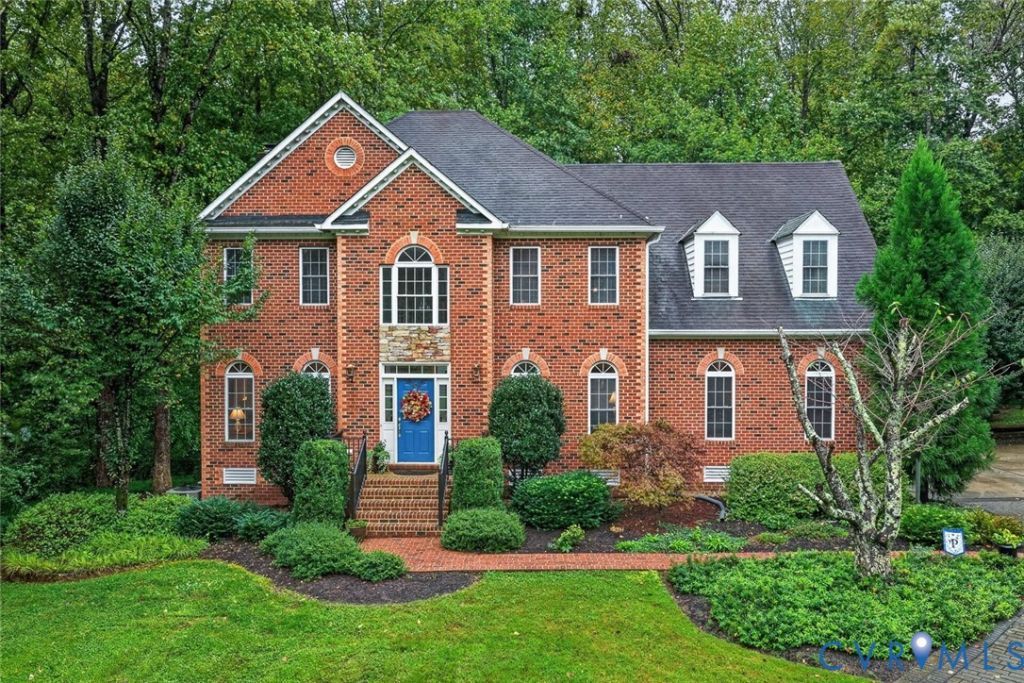
Set on 3.48 acres in Goochland County, this 4 BDRM, 4.5 BA home offers the perfect combination of space & privacy while remaining conveniently close to the Short Pump area.Designed for both everyday living & effortless entertaining, this home offers an elevated lifestyle w/room to spread out.The main level welcomes you w/formal living & dining spaces,followed by a spectacular gourmet EIK featuring an oversized island w/seating,Sub-Zero built-in refrigerator,gas cooking, & abundant cabinetry.The kitchen flows seamlessly into a comfortable lounge area w/a wet bar & into the spacious family room,anchored by a brick WBFP.A generously sized half BA & mudroom complete the main level.The entertainment continues downstairs w/a theater area,home gym,full bath,2nd wet bar, & rec space-ideal for billiards,darts,game nights,or simply gathering w/friends & family.Walk directly from the basement to the backyard & enjoy evenings around the fire pit surrounded by the tranquility of the wooded setting.Upstairs,the spacious primary suite offers a private retreat w/an en-suite bath & 2 walk-in closets,including one cedar-lined closet.3 additional BDRMs share a full hall bath,while the laundry room adds convenience & functionality.Just off the kitchen,a side entrance provides easy access to the DET 2 car garage & the finished space above.Complete w/a kitchenette & full BA, this versatile apartment-style area is perfect for guests,a home office,au pair suite,or extended family.Outside, the 2 level composite deck provides the perfect setting for morning coffee,outdoor dining,or relaxing while taking in the peaceful surroundings.The property offers access to 2 neighborhood ponds for fishing & kayaking,along w/a pickleball court available for a small fee.With its generous acreage,extensive entertaining spaces,versatile guest accommodations, & convenient access to Short Pump, this property offers a rare opportunity to enjoy the privacy and serenity of a rural setting w/the amenities & conveniences of the Richmond area close at hand.
Property Features
Property Type: Residential - Single Family
Basement: Yes
Basement: Full, Sump Pump
Cooling: Central Air
Fireplaces: 2
Garage: 2
Heating: Electric, Heat Pump
Home Style: Colonial
Lot Size: 3.48 Acres
Roof Type: Shingle
Stories: 2.0
Taxes: $5,849
Year Built: 1997
Feature Descriptions
Appliances: Built-In Oven, Cooktop, Dishwasher, Electric Water Heater, Gas Cooking, Microwave, Range, Refrigerator
Community Features: Home Owners Association, Lake, Pond
Days on Site: 4
Exterior: Brick, Drywall, Frame, Vinyl Siding
Exterior: Deck, Paved Driveway
Fencing: None
Fireplace: Masonry, Wood Burning
Floor Features: Partially Carpeted, Tile, Wood
Formal Dining: Yes
HOA Fee: 900/ Annually
Interior: Wet Bar, Ceiling Fan(s), Separate/Formal Dining Room, Double Vanity, Eat-in Kitchen, Fireplace, Granite Counters, High Ceilings, Jetted Tub, Kitchen Island, Bath in Primary Bedroom, Pantry, Recessed Lighting, Walk-In Closet(s)
Laundry: Washer Hookup, Dryer Hookup
Lot: Cul-De-Sac
Parcel#: 62-32-0-8-0
Parking: Driveway, Detached, Garage, Paved
Patio/Porch: Deck
Sewer: Septic Tank
Water: Well
Window: Palladian Window(s)
Room Sizes
Additional Room: 28.0 x 19.0 Level - Second
Office: 11.0 x 9.0 Level - Basement
Additional Room: 11.0 x 11.0 Level - Basement
Additional Room: 17.0 x 13.0 Level - Basement
Recreation: 30.0 x 15.0 Level - Basement
Laundry: 6.0 x 6.0 Level - Second
Additional Room: 13.0 x 12.0 Level - Second
Bedroom 3: 13.0 x 11.0 Level - Second
Bedroom 2: 16.0 x 12.0 Level - Second
Primary Bedroom: 18.0 x 16.0 Level - Second
Laundry: 11.0 x 6.0 Level - First
Kitchen: 23.0 x 21.0 Level - First
Additional Room: 17.0 x 13.0 Level - First
Family Room: 17.0 x 15.0 Level - First
Dining Room: 13.0 x 13.0 Level - First
Living Room: 13.0 x 13.0 Level - First
Foyer: 15.0 x 7.0 Level - First
Local Schools
High School: Goochland
Middle School: Goochland
Elementary School: Randolph
Listed By / Shown By
Listed By
Agency Name: Exit First Realty
Shown By
Agent Name: Kenny Hudgins
Agent Phone: (804) 337-6343
Agency Title: Joyner Fine Properties

Estimate Your Payment
Estimated Payment
$ 5,701.92 per month $4,930.13 Principal & Interest $487.42 Property Tax $284.38 Homeowner's Insurance
604 Cross Ridge Lane | MLS# 2625830
This single family home located at 604 Cross Ridge Lane , Manakin Sabot, VA 23103 is currently listed for sale with an asking price of $975,000. This property was built in 1997 and has 4 bedrooms and 4 full and 1 partial baths with 4988 sq. ft. Cross Ridge Lane is located in the Dovershire subdivision. Search Dovershire real estate on kennyhudgins.joynerfineproperties.com today.