
BEDS5
BATHS4 full
SQUARE FEET5,098
MLS#2625788
STATUSActive
PROPERTY TYPEResidential - Single Family
SUBDIVISIONAutumn Bluff
Property Description
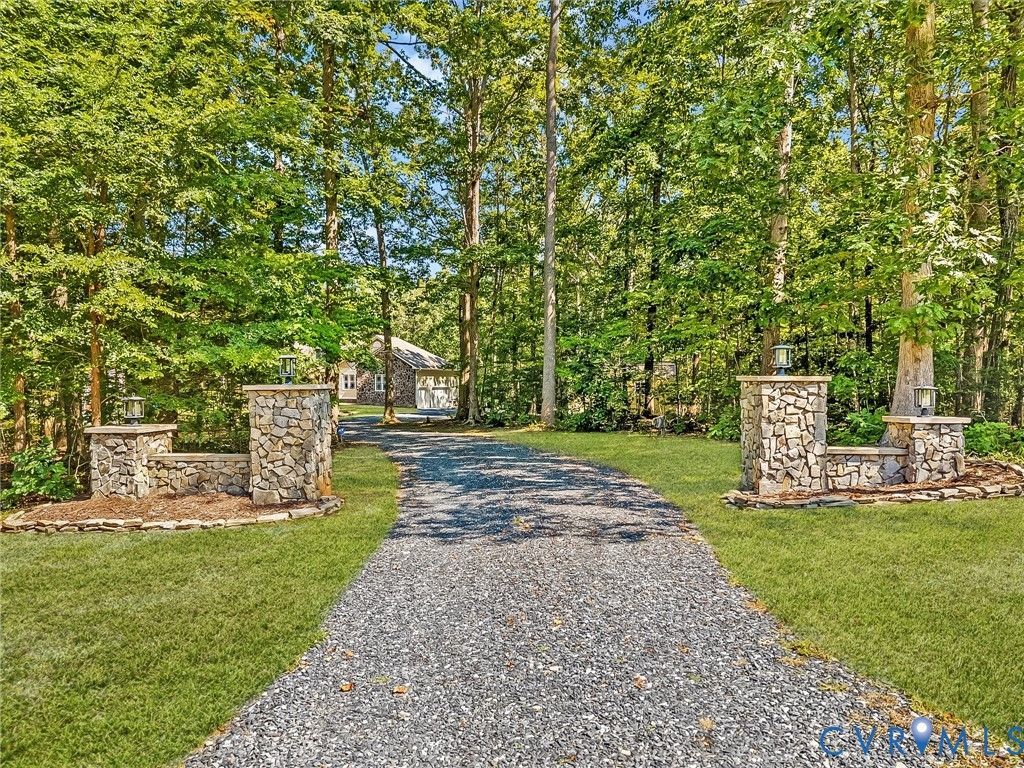
Tucked away on 8.77 acres of extraordinary privacy, this custom-crafted ranch is a rare expression of thoughtful design, refined comfort, and exceptional construction. Created in 2009 with an uncompromising emphasis on energy efficiency & enduring quality, the residence offers an extraordinary lifestyle where sophisticated indoor living flows effortlessly into the surrounding countryside. The expansive ranch-style floor plan showcases vaulted ceilings, bamboo wood floors, 5 beds, multiple gracious living spaces & beautifully appointed features such as dramatic two-sided fireplace. Designed w/multigenerational living in mind, the fully finished walkout basement is exceptional in both scale & versatility. A 2nd primary suite w/private bath & walk-in closet, kitchenette, spacious great room, hobby room, & abundant walk-in storage create an entirely separate living experience. French doors open directly to the patio & pool, creating an effortless connection between indoor & outdoor entertaining. Behind the beauty is remarkable performance. Superior Walls, 6-inch R-29 foam construction, structural insulated panels, a foam filled attic, a new 5-ton heat pump, instant hot water & generator reflect the thoughtful engineering behind this distinctive home. The attached garage includes a wheelchair lift, offering additional accessibility. Outside, the property unfolds as a private retreat. The pool area is ready for enjoyment, w/a new liner & pump, while expansive grounds offer room to entertain, garden, explore, or simply enjoy the quiet of the countryside. A substantial 25' x 35' detached garage/workshop provides exceptional flexibility for vehicles, equipment, hobbies, or creative pursuits. The property is also thoughtfully suited for those who envision a small homestead, w/space ready for your animals. Generous acreage, exceptional construction, multigenerational flexibility, resort-style outdoor living, and extraordinary privacy converge in this remarkable property making this a must-see opportunity in Powhatan County.
Property Features
Property Type: Residential - Single Family
Basement: Yes
Basement: Full, Walk-Out Access
Cooling: Heat Pump, Zoned
Fireplaces: 1
Garage: 4 car attached
Heating: Electric, Propane, Zoned
Home Style: Custom, Ranch
Lot Size: 8.77 Acres
Stories: 1.0
Taxes: $5,994
Year Built: 2009
Feature Descriptions
Appliances: Built-In Oven, Dryer, Dishwasher, Gas Cooking, Disposal, Humidifier, Microwave, Refrigerator, Self Cleaning Oven, Tankless Water Heater, Washer
Days on Site: 7
Disability Features:: Accessibility Features, Customized Wheelchair Accessible, Stair Lift
Exterior: Drywall, HardiPlank Type, Concrete, Stone
Exterior: Deck, Lighting, Out Building(s), Porch, Storage, Shed
Fencing: None
Fireplace: Gas
Floor Features: Bamboo, Ceramic Tile, Vinyl, Wood
Horse Amenities: Horses Allowed
Interior: Bedroom on Main Level, Butlers Pantry, Ceiling Fan(s), Cathedral Ceiling(s), Dining Area, Double Vanity, Eat-in Kitchen, En Suite Bathroom, Full Bath on Main Level, Fireplace, Granite Counters, High Ceilings, Kitchen Island, Pantry, Recessed Lighting, Walk-In Closet(s), Workshop
Laundry: Washer Hookup, Dryer Hookup
Lot: Hardwood Trees, Cul-De-Sac, Level
Lot Dimensions: 8.77 ACRES
Other Equipment: Generator
Outbuilding(s): Yes
Parcel#: 023-2-14
Parking: Attached, Detached, Garage, Guest, Oversized, Workshop in Garage
Patio/Porch: Front Porch, Patio, Deck, Porch
Pool Features: Above Ground, Pool Cover, Pool
Security: Smoke Detector(s)
Sewer: Septic Tank
Topography: Level
Water: Well
Window: Thermal Windows
Room Sizes
Additional Room: 10.11 x 14.7 Level - Basement
Primary Bedroom: 16.0 x 11.5 Level - Basement
Great Room: 57.1 x 29.7 Level - Basement
Laundry: 12.11 x 7.9 Level - First
Office: 11.8 x 10.10 Level - First
Bedroom 4: 11.3 x 14.7 Level - First
Bedroom 3: 11.10 x 11.5 Level - First
Bedroom 2: 11.11 x 12.0 Level - First
Primary Bedroom: 16.0 x 15.2 Level - First
Dining Room: 12.4 x 15.5 Level - First
Kitchen: 13.8 x 12.4 Level - First
Living Room: 32.5 x 27.5 Level - First
Foyer: 15.2 x 3.2 Level - First
Local Schools
High School: Powhatan
Middle School: Powhatan
Elementary School: Pocahontas
Listed By / Shown By
Listed By
Agency Name: Village Concepts Realty Group
Shown By
Agent Name: Kenny Hudgins
Agent Phone: (804) 337-6343
Agency Title: Joyner Fine Properties

Estimate Your Payment
Estimated Payment
$ 5,981.42 per month $5,182.96 Principal & Interest $499.50 Property Tax $298.96 Homeowner's Insurance
6126 Autumn Bluff Road | MLS# 2625788
This single family home located at 6126 Autumn Bluff Road , Powhatan, VA 23139 is currently listed for sale with an asking price of $1,025,000. This property was built in 2009 and has 5 bedrooms and 4 full baths with 5098 sq. ft. Autumn Bluff Road is located in the Autumn Bluff subdivision. Search Autumn Bluff real estate on kennyhudgins.joynerfineproperties.com today.