
BEDS3
BATHS1 full
SQUARE FEET1,526
MLS#2625923
STATUSActive
PROPERTY TYPEResidential - Single Family
SUBDIVISIONHermitage Court
Property Description
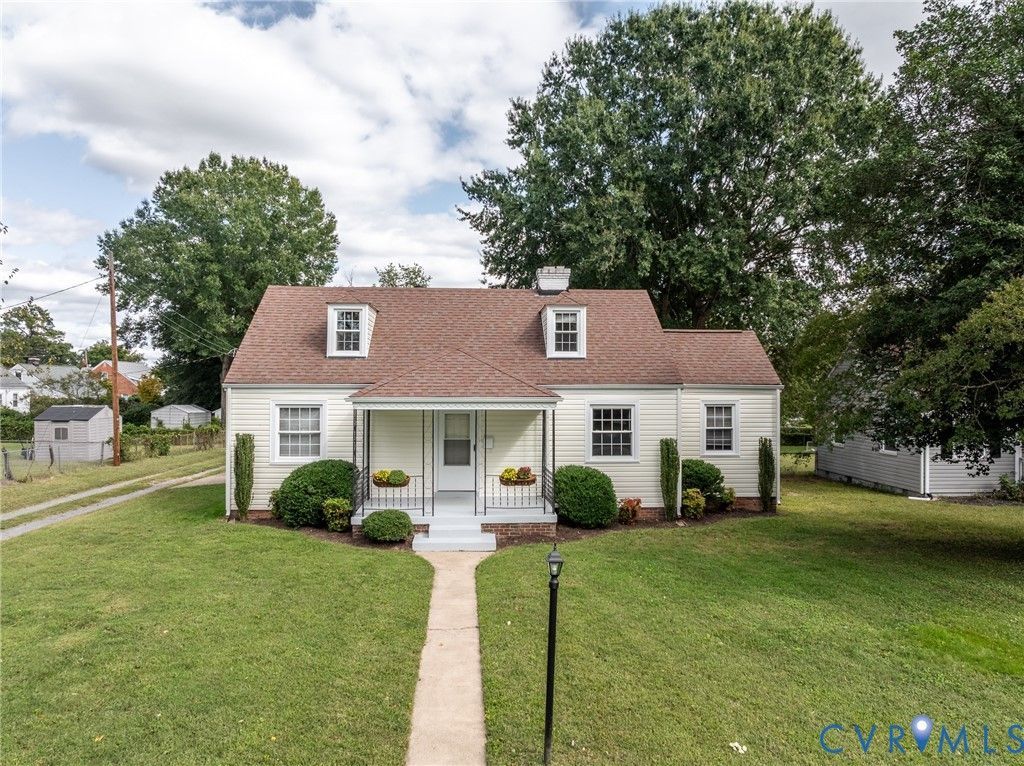
Welcome to 6227 Ellis Avenue in beloved Lakeside! Ideally located just minutes from Belmont Golf Course, Bryan Park, Lewis Ginter Botanical Garden, and all the local dining and shopping this vibrant community has to offer. Step inside to find a cozy living room featuring anfireplace, an adjoining dining area, and a renovated kitchen (2017) complete with stainless steel appliances and granite countertops. The main floor also includes a spacious laundry room with direct rear deck access, two bedrooms and a full bath with tub/shower. Upstairs serves as a wonderful bedroom retreat powered by its own mini-split HVAC system. The fenced rear yard is anchored by an incredible 2-car garage featuring a 25x16 bonus room-perfect for a home office, in-law suite, workshop, or poker night setup! Note: Some photos have been digitally enhanced.
Property Features
Property Type: Residential - Single Family
Basement: Crawl Space
Cooling: Electric, Zoned
Fenced: Yes
Fireplaces: 1
Garage: 2
Heating: Electric, Zoned
Home Style: Cape Cod, Two Story
Lot Size: 0.28 Acres
Roof Type: Shingle
Stories: 1.0
Taxes: $2,551
Year Built: 1941
Feature Descriptions
Appliances: Dryer, Dishwasher, Electric Cooking, Microwave, Refrigerator, Smooth Cooktop, Washer
Exterior: Block, Drywall, Frame, Vinyl Siding
Exterior: Deck, Lighting, Porch, Paved Driveway
Fencing: Back Yard, Chain Link, Fenced, Partial
Fireplace: Wood Burning
Floor Features: Carpet, Vinyl, Wood
Formal Dining: Yes
Interior: Ceiling Fan(s), Separate/Formal Dining Room, Eat-in Kitchen, Fireplace, Granite Counters, Main Level Primary
Laundry: Washer Hookup, Dryer Hookup
Parcel#: 781-748-7091
Parking: Driveway, Detached, Garage, Off Street, Paved
Patio/Porch: Rear Porch, Front Porch, Deck, Porch
Sewer: Public Sewer
Water: Public
Window: Thermal Windows
Room Sizes
Bedroom 3: 24.9 x 12.0 Level - Second
Bedroom 2: 9.3 x 11.3 Level - First
Primary Bedroom: 12.4 x 11.4 Level - First
Laundry: 9.7 x 9.6 Level - First
Kitchen: 18.9 x 11.3 Level - First
Dining Room: 10.0 x 12.1 Level - First
Living Room: 19.0 x 11.4 Level - First
Local Schools
High School: Hermitage
Middle School: Moody
Elementary School: Lakeside
Listed By / Shown By
Listed By
Agency Name: Joyner Fine Properties

Shown By
Agent Name: Kenny Hudgins
Agent Phone: (804) 337-6343
Estimate Your Payment
Estimated Payment
$ 2,084.46 per month $1,769.79 Principal & Interest $212.58 Property Tax $102.08 Homeowner's Insurance
6227 Ellis Avenue | MLS# 2625923
This single family home located at 6227 Ellis Avenue , Henrico, VA 23228 is currently listed for sale by Joyner Fine Properties, with an asking price of $350,000. This property was built in 1941 and has 3 bedrooms and 1 full baths with 1526 sq. ft. Ellis Avenue is located in the Hermitage Court subdivision. Search Hermitage Court real estate on kennyhudgins.joynerfineproperties.com today.