
BEDS4
BATHS2 full
SQUARE FEET1,938
MLS#2622177
STATUSActive
PROPERTY TYPEResidential - Single Family
SUBDIVISIONMeadowdale
Property Description
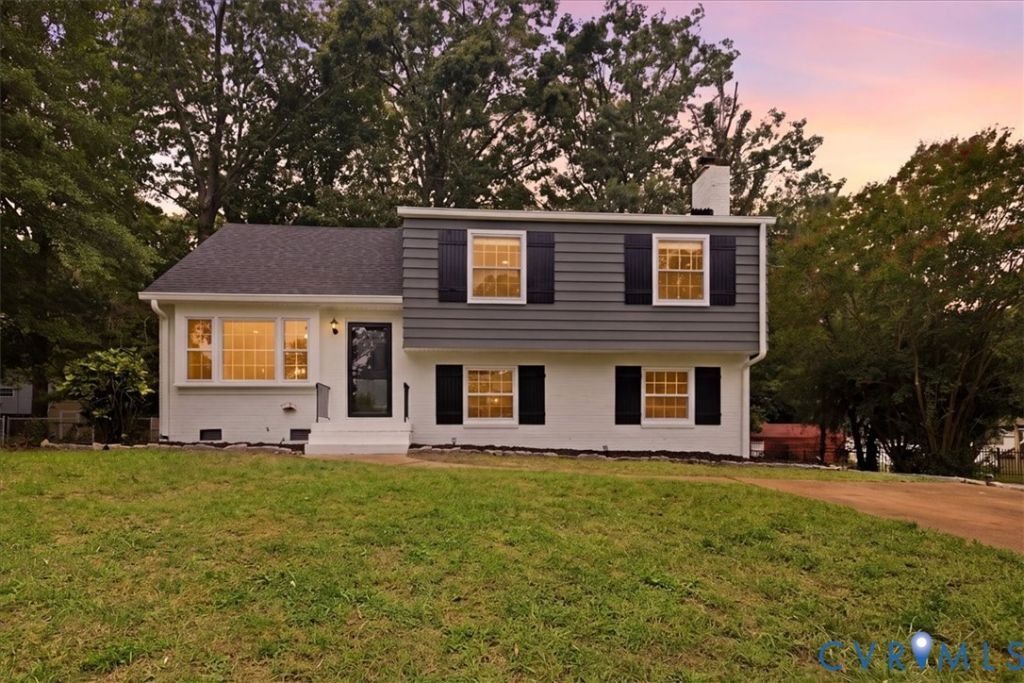
TOTALLY renovated tri-level in Meadowdale! This home offers 1,938 square feet - the bottom level features a huge beautiful renovated family room, and the large separate laundry room, as well as a full updated bath. The main level offers the formal living and dining rooms, both with refinished hardwood floors, and the GORGEOUS renovated kitchen with quartz counters and stainless steel appliances. The next level up has 3 good-sized bedrooms, all with refinished hardwood floors and a full updated bath, and the top level contains the possible 4th bedroom or playroom or offiice - so many possibilities here! NEW ROOF, NEW PAINT, NEW FLOORING, REFINISHED HARDWOOD FLOORS, NEW APPLIANCES, NEW EXTERIOR DOORS - as well as being on a large lot with fenced rear yard and close to surrounding schools, cities, and minutes from Downtown Richmond - take a look!
Property Features
Property Type: Residential - Single Family
Cooling: Central Air
Heating: Forced Air, Natural Gas
Home Style: Tri-Level
Lot Size: 0.32 Acres
Roof Type: Composition
Stories: 2.0
Taxes: $2,508
Year Built: 1969
Feature Descriptions
Days on Site: 46
Exterior: Aluminum Siding, Brick
Parcel#: 783-68-26-86-700-000
Sewer: Public Sewer
Water: Public
Room Sizes
Additional Room: 16.0 x 13.0 Level - Fourth
Bedroom 3: 10.0 x 12.0 Level - Third
Bedroom 2: 12.0 x 12.0 Level - Third
Primary Bedroom: 15.0 x 10.0 Level - Third
Laundry: 15.0 x 11.0 Level - First
Family Room: 22.0 x 13.0 Level - First
Kitchen: 11.0 x 11.0 Level - Second
Dining Room: 9.0 x 11.0 Level - Second
Living Room: 17.0 x 12.0 Level - Second
Local Schools
High School: Meadowbrook
Middle School: Falling Creek
Elementary School: Beulah
Listed By / Shown By
Listed By
Agency Name: Napier Realtors, ERA
Shown By
Agent Name: Kenny Hudgins
Agent Phone: (804) 337-6343
Agency Title: Joyner Fine Properties

Estimate Your Payment
Estimated Payment
$ 2,268.06 per month $1,946.77 Principal & Interest $209.00 Property Tax $112.29 Homeowner's Insurance
6248 Claudehart Road | MLS# 2622177
This single family home located at 6248 Claudehart Road, Richmond, VA 23234 is currently listed for sale with an asking price of $385,000. This property was built in 1969 and has 4 bedrooms and 2 full baths with 1938 sq. ft. Claudehart Road is located in the Meadowdale subdivision. Search Meadowdale real estate on kennyhudgins.joynerfineproperties.com today.