
BEDS4
BATHS2 full 2 partial
SQUARE FEET1,220
MLS#VAFX2343408
STATUSACTIVE
PROPERTY TYPEResidential - Townhouse
SUBDIVISIONHILLSIDE LANDING
SCHOOLFairfax County Public Schools
Property Description
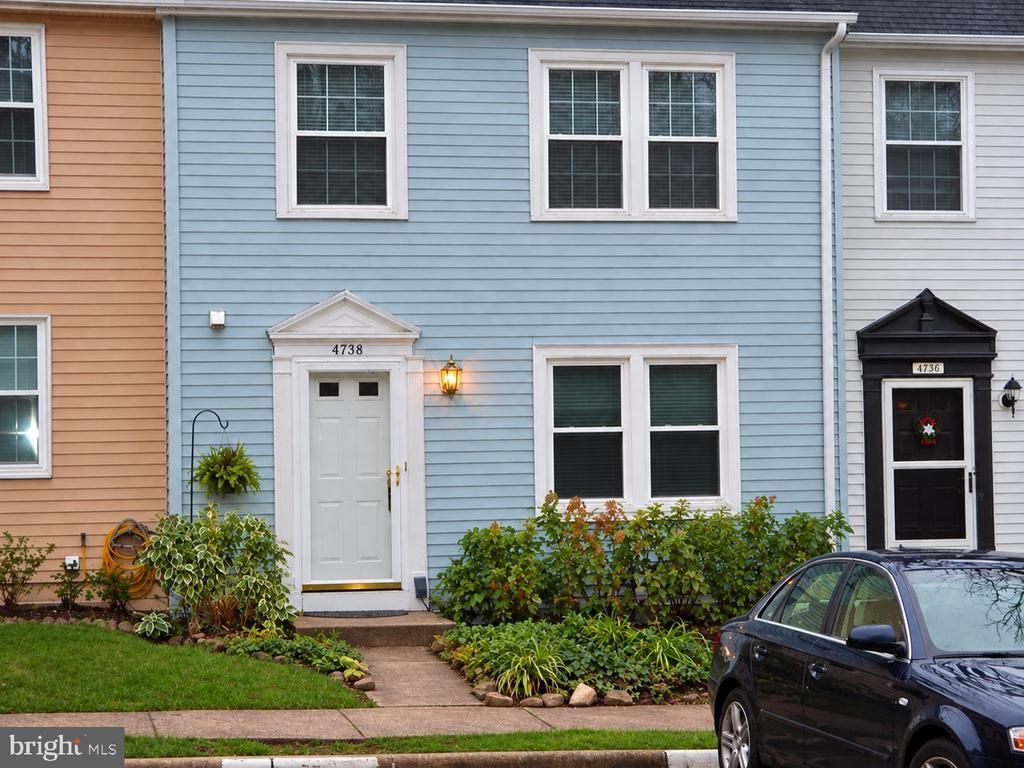
Beautifully Remodeled Home with Numerous Upgrades! Welcome to this beautifully remodeled home featuring 4 bedrooms, 2 full bathrooms, and 2 half bathrooms. This home has been thoughtfully updated with numerous improvements, including a new kitchen with modern cabinets, granite countertops, and new stainless-steel appliances. Additional upgrades include new lighting, new flooring, new carpeting, fresh paint, and updated bathrooms, plus much more! Enjoy the spacious deck, perfect for cookouts, entertaining family and friends, or relaxing outdoors. Conveniently located close to shopping, schools, parks, and major roads, this home offers both comfort and convenience. This is a must-see home—schedule your showing today!
Property Features
Property Type: Residential - Townhouse
Basement: Yes
Basement: Fully Finished, Walkout Level
Cooling: Ceiling Fan(s), Central A/C
Fireplaces: 1
Fuel Type: Electric
Heating: Heat Pump(s)
Home Style: Colonial
Lot Size: 0.03 Acres
Stories: 3.0
Taxes: $5,677
Year Built: 1983
Feature Descriptions
Additional Structures: Above Grade
Appliances: Dishwasher, Disposal, Exhaust Fan, Icemaker, Refrigerator
Days on Site: 3
Exterior: Aluminum Siding
Exterior: Sidewalks
Fencing: Rear
HOA Fee: $120.00/Monthly
Interior: Kitchen - Table Space, Combination Dining/Living, Window Treatments, Primary Bath(s), Floor Plan - Traditional
Lot: Backs - Parkland, Trees/Wooded
Lot Dimensions: 0.03 Acre(S)
Parking Features: Assigned
Parking Notes: 2 Total Parking Spaces
Sewer: Public Sewer
SQFT Above Finished: 1220
SQFT Total Finished: 1220
Structure Type: Interior Row/Townhouse
Total Garage/Parking Spaces: 2
Utilities: Cable TV Available
Water: Public
Windows: Double Pane
Wooded: Yes
Local Schools
School District: Fairfax County Public Schools
Listed By / Shown By
Listed By
Agency Name: Move4Free Realty, LLC
Agency Phone: 5712925377
Shown By
Agent Name: Kenny Hudgins
Agent Phone: (804) 337-6343
Agency Title: Joyner Fine Properties

Estimate Your Payment
Estimated Payment
$ 3,547.77 per month $2,907.01 Principal & Interest $473.08 Property Tax $167.68 Homeowner's Insurance
6264 Hillside Road | MLS# VAFX2343408
This townhouse located at 6264 Hillside Road, Springfield, VA 22152 is currently listed for sale with an asking price of $574,900. This property was built in 1983 and has 4 bedrooms and 2 full and 2 partial baths with 1220 sq. ft. Hillside Road is located in the HILLSIDE LANDING subdivision within the Fairfax County Public Schools school district. Search HILLSIDE LANDING real estate on kennyhudgins.joynerfineproperties.com today.