
BEDS3
BATHS2 full
SQUARE FEET1,498
MLS#2618519
STATUSActive
PROPERTY TYPEResidential - Single Family
SUBDIVISIONBlue Ridge Shores
Property Description
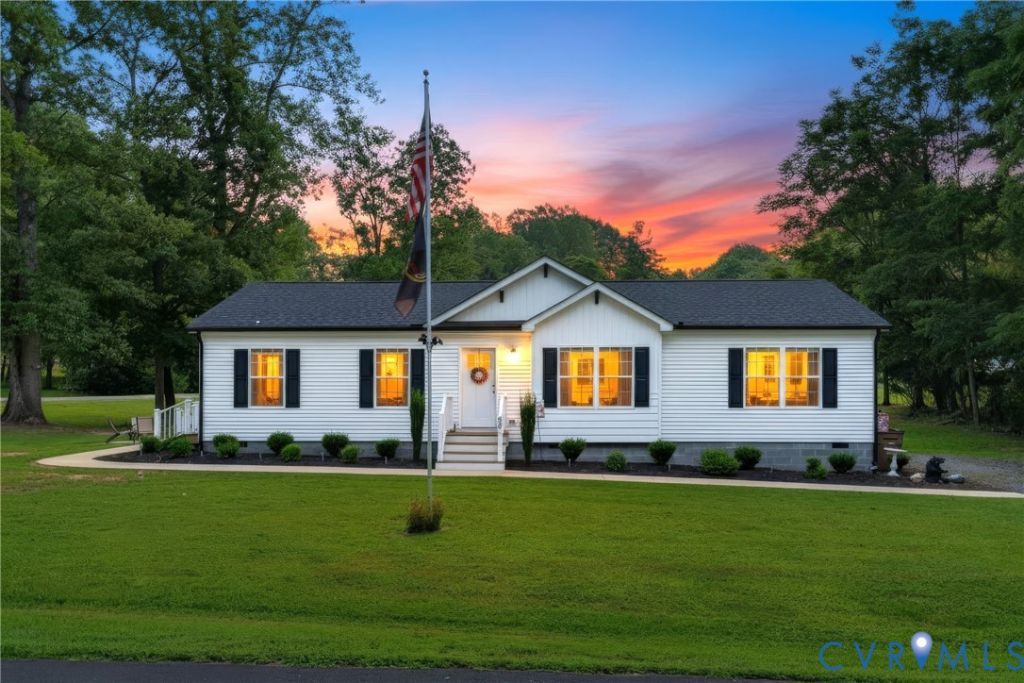
**HUGE CORNER LOT. Quiet, tucked-away location. STEPS from the lake beach.** If you've been dreaming of a place where the kids can run outside, ride bikes, play in the yard, and make the kind of summer memories they'll talk about for years, this may be the one! Tucked into a peaceful, cul-de-sac-style setting in gated **Blue Ridge Shores**, this beautiful 3-bedroom, 2-bath home sits on a rare double corner lot with room to play, entertain, and enjoy the outdoors. And when you're ready for more fun, the lake beach is just steps away! Inside, the 1,498 sq. ft. open floor plan features a spacious kitchen with granite countertops, large center island, stainless appliances, abundant cabinetry, and an adjoining office area. The oversized utility room offers additional storage, while the primary suite features double vanities and a gorgeous tiled walk-in shower. Outside, enjoy the expansive yard, wraparound sidewalk, and large patio-perfect for kids, dogs, backyard gatherings, or a quiet morning coffee. Blue Ridge Shores offers a private lake for boating, fishing & swimming, sandy beaches, playgrounds, marina, tennis, basketball, walking trails, and year-round activities. **Come see it this weekend-you may just find the lake lifestyle you've been waiting for!**
Property Features
Property Type: Residential - Single Family
Basement: Crawl Space
Cooling: Heat Pump
Heating: Electric
Home Style: Ranch
Lot Size: 0.44 Acres
Roof Type: Asphalt
Stories: 1.0
Taxes: $2,217
Year Built: 2023
Feature Descriptions
Appliances: Dishwasher, Exhaust Fan, Electric Water Heater, Ice Maker, Microwave, Oven, Refrigerator, Smooth Cooktop
Association Amenities: Landscaping
Community Features: Basketball Court, Beach, Boat Facilities, Common Grounds/Area, Clubhouse, Dock, Gated, Lake, Playground, Park, Pond
Days on Site: 62
Disability Features:: Accessible Bedroom
Exterior: Block, Frame, Vinyl Siding
Fencing: None
Floor Features: Partially Carpeted, Vinyl
HOA Fee: 1486/ Annually
Interior: Bedroom on Main Level, Ceiling Fan(s), Dining Area, Double Vanity, Eat-in Kitchen, En Suite Bathroom, Full Bath on Main Level, Granite Counters, Kitchen Island, Laminate Counters, Bath in Primary Bedroom, Main Level Primary, Recessed Lighting, Walk-In Closet(s)
Laundry: Washer Hookup, Dryer Hookup
Lot: Landscaped, Level
Parcel#: 13A1-9-977
Parking: Off Street
Patio/Porch: Patio, Side Porch
Security: Gated Community, Smoke Detector(s)
Sewer: Septic Tank
Special View Info: Water
Water: Public
Water Features: Beach Access, Dock Access, Lake, Mooring, Water Access
Local Schools
High School: Louisa
Middle School: Louisa
Elementary School: Trevilians
Listed By / Shown By
Listed By
Agency Name: Keller Williams Alliance
Shown By
Agent Name: Kenny Hudgins
Agent Phone: (804) 337-6343
Agency Title: Joyner Fine Properties

Estimate Your Payment
Estimated Payment
$ 2,323.50 per month $2,022.11 Principal & Interest $184.75 Property Tax $116.64 Homeowner's Insurance
64 Pine Road | MLS# 2618519
This single family home located at 64 Pine Road, Louisa, VA 23093 is currently listed for sale with an asking price of $399,900. This property was built in 2023 and has 3 bedrooms and 2 full baths with 1498 sq. ft. Pine Road is located in the Blue Ridge Shores subdivision. Search Blue Ridge Shores real estate on kennyhudgins.joynerfineproperties.com today.