
BEDS3
BATHS2 full 1 partial
SQUARE FEET1,617
MLS#2608245
STATUSActive
PROPERTY TYPEResidential - Single Family
SUBDIVISIONCottages At Millwood
Property Description
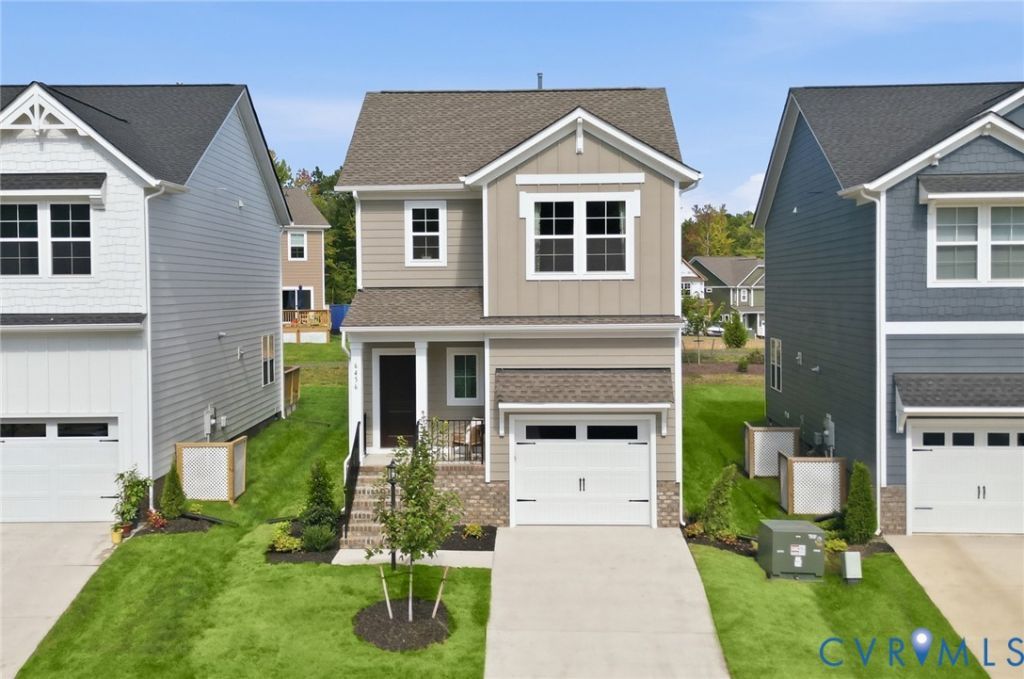
"Special financing rates and grants available with preferred lender. Contact sales agent for details." LAST HOME WITH A GAS FIREPLACE! The Dawson is a thoughtfully designed two-story home featuring three bedrooms upstairs, including a spacious primary suite with upgraded tray ceilings, a walk-in closet, and a luxury tile shower. The open-concept main level offers a stylish kitchen with granite countertops overlooking the eat-in area and great room, highlighted by the community's last available gas fireplace. A half bath, upstairs laundry, and single-car garage complete this charming home. *Photos for new homes may vary from the actual home available for sale. We often showcase pictures from a model home of the same style*
Upcoming Open Houses
Open House Saturday October 3rd, 12:00pm - 2:00pm
Open House Sunday October 4th, 12:00pm - 2:00pm
Property Features
Property Type: Residential - Single Family
Cooling: Zoned
Garage: 1 car attached
Heating: Natural Gas, Zoned
Home Style: Two Story
Stories: 2.0
Taxes: $0
Year Built: 2026
Feature Descriptions
Appliances: Dishwasher, Gas Cooking, Microwave, Range, Tankless Water Heater
Community Features: Common Grounds/Area, Home Owners Association
Days on Site: 181
Exterior: Drywall, Frame, HardiPlank Type
Floor Features: Vinyl
HOA Fee: 190/ Monthly
Interior: Granite Counters, High Ceilings
Parcel#: 716673512300000
Parking: Attached, Direct Access, Garage
Patio/Porch: Deck, Front Porch
Sewer: Public Sewer
Water: Public
Local Schools
High School: Cosby
Middle School: Tomahawk Creek
Elementary School: Woolridge
Listed By / Shown By
Listed By
Agency Name: Providence Hill Real Estate
Shown By
Agent Name: Kenny Hudgins
Agent Phone: (804) 337-6343
Agency Title: Joyner Fine Properties

Estimate Your Payment
Estimated Payment
$ 2,454.83 per month $2,320.95 Principal & Interest $0.00 Property Tax (data not provided by mls) $133.88 Homeowner's Insurance
6480 Lila Crest Lane | MLS# 2608245
This single family home located at 6480 Lila Crest Lane, Midlothian, VA 23112 is currently listed for sale with an asking price of $459,000. This property was built in 2026 and has 3 bedrooms and 2 full and 1 partial baths with 1617 sq. ft. Lila Crest Lane is located in the Cottages At Millwood subdivision. Search Cottages At Millwood real estate on kennyhudgins.joynerfineproperties.com today.