
BEDS3
BATHS1 full 1 partial
SQUARE FEET2,016
MLS#2624967
STATUSActive
PROPERTY TYPEResidential - Single Family
SUBDIVISIONGreendale Forest
Property Description
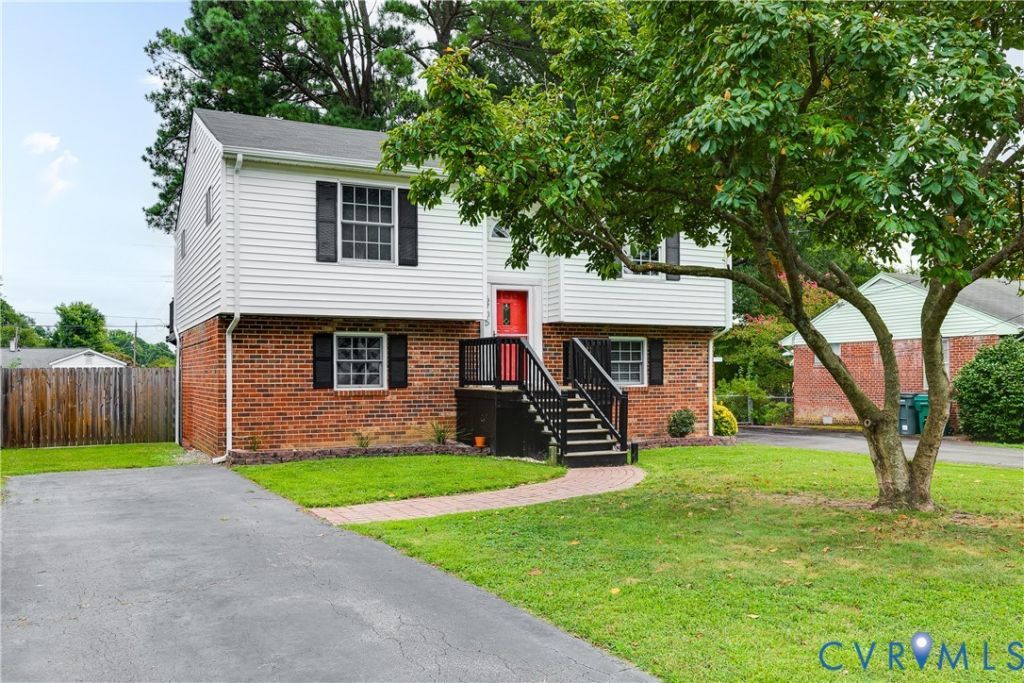
Welcome to 6705 Kirkwood Street in Greendale Forest! This split-level home offers 2,016 square feet with room to spread out. Upstairs, the living room flows into a spacious eat-in kitchen with island seating and room for a dining table and a breakfast nook. The primary bedroom has two closets, while a second bedroom and full hall bath complete the upper level. Downstairs, a family room provides a second place to gather. A third bedroom and nearby half bath offer a flexible setup for multigenerational living or guests, with laundry also on this level. Newer vinyl flooring, a roof replaced within the last five years, and replacement windows in all but the primary bedroom add to the home's appeal. Outside, enjoy the deck, patio, and fenced backyard, plus an oversized shed with double doors and a ramp. A paved driveway completes the property. Enjoy dining and shopping in Libbie Mill, the Shops at Willow Lawn, and West Broad Street nearby. Tucked right off I-64, commuting is a breeze. Don't wait; see this one in person while it lasts. The property is being sold as-is; the seller does not intend to make repairs.
Property Features
Property Type: Residential - Single Family
Cooling: Central Air, Attic Fan
Fenced: Yes
Heating: Natural Gas, Other
Home Style: Two Story, Split-Foyer
Lot Size: 0.21 Acres
Roof Type: Shingle
Stories: 2.0
Taxes: $2,462
Year Built: 1972
Feature Descriptions
Appliances: Dishwasher, Electric Cooking, Disposal, Gas Water Heater, Smooth Cooktop, Self Cleaning Oven, Stove
Days on Site: 1
Door Features: French Doors
Exterior: Brick, Drywall, Vinyl Siding
Exterior: Paved Driveway
Fencing: Back Yard, Fenced, Privacy
Floor Features: Laminate, Tile, Vinyl
Interior: Bay Window, Ceiling Fan(s), Eat-in Kitchen, French Door(s)/Atrium Door(s), High Speed Internet, Laminate Counters, Wired for Data
Laundry: Washer Hookup, Dryer Hookup
Parcel#: 769-746-7598
Parking: Driveway, Paved, On Street
Patio/Porch: Deck, Patio
Security: Smoke Detector(s)
Sewer: Public Sewer
Water: Public
Room Sizes
Bedroom 3: 13.50 x 17.8 Level - Lower
Laundry: 5.8 x 12.50 Level - Lower
Family Room: 17.58 x 15.75 Level - Lower
Primary Bedroom: 10.67 x 19.17 Level - Second
Bedroom 2: 13.42 x 10.92 Level - Second
Kitchen: 23.25 x 14.67 Level - Second
Living Room: 17.58 x 15.83 Level - Second
Foyer: 2.92 x 3.0 Level - Main
Local Schools
High School: Tucker
Middle School: Brookland
Elementary School: Johnson
Listed By / Shown By
Listed By
Agency Name: Keller Williams Realty
Agency Contact: 804-774-5563
Shown By
Agent Name: Kenny Hudgins
Agent Phone: (804) 337-6343
Agency Title: Joyner Fine Properties

Estimate Your Payment
Estimated Payment
$ 1,943.34 per month $1,643.38 Principal & Interest $205.17 Property Tax $94.79 Homeowner's Insurance
6705 Kirkwood Street | MLS# 2624967
This single family home located at 6705 Kirkwood Street , Richmond, VA 23230 is currently listed for sale with an asking price of $325,000. This property was built in 1972 and has 3 bedrooms and 1 full and 1 partial baths with 2016 sq. ft. Kirkwood Street is located in the Greendale Forest subdivision. Search Greendale Forest real estate on kennyhudgins.joynerfineproperties.com today.