
BEDS3
BATHS2 full
SQUARE FEET1,738
MLS#VAFQ2023596
STATUSACTIVE
PROPERTY TYPEResidential - Single Family
SCHOOLFAUQUIER COUNTY PUBLIC SCHOOLS
Property Description
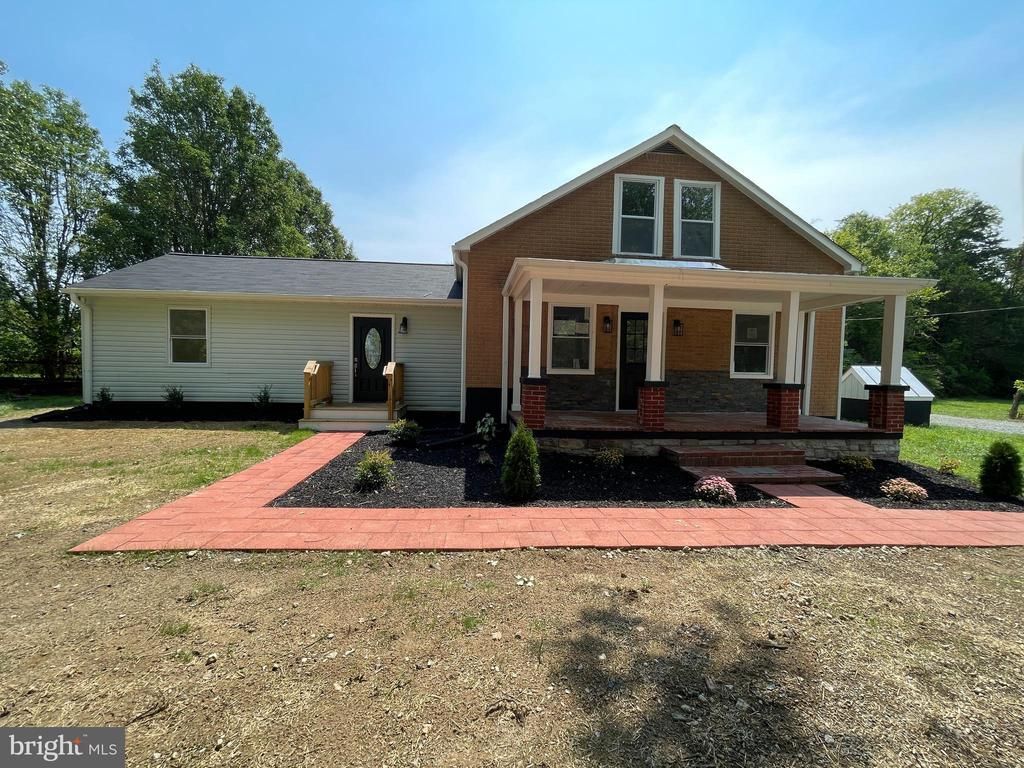
Wow! Step inside this stunning, detached residence and experience a total top-to-bottom transformation. Originally built in 1933 and completely renovated in 2026, this home perfectly blends timeless historic character with brand-new modern luxury. The beautifully designed 1,738-square-foot interior boasts durable LVP flooring throughout, a convenient main-level primary suite, and fully remodeled bathrooms front porch, large new deck, and gazebo! At the heart of the home is a gorgeous, brand-new kitchen equipped with white shaker cabinets, quartz countertops, and stainless steel appliances. Big ticket items offer ultimate peace of mind, including all-new windows, a new water heater, 2 brand new bathrooms with modern materials, new washer and dryer and a brand-new well and septic system! Outside, your private 2.27-acre oasis awaits. The flat, fully fenced yard features a welcoming front porch, a brand-new deck, and a charming gazebo perfect for entertaining. Complete with a spacious shed and a classic barn, this property offers endless space for gardening, farming, or hobbies. Don't miss the chance to own this move-in-ready dream home!
Property Features
Property Type: Residential - Single Family
Cooling: Central A/C
Fuel Type: Electric
Heating: Central
Home Style: Bungalow
Lot Size: 2.27 Acres
Stories: 1.5
Taxes: $3,007
Year Built: 1933
Feature Descriptions
Additional Structures: Above Grade, Below Grade
Appliances: Built-In Microwave, Dishwasher, Washer, Disposal, Refrigerator, Stove, Dryer, Icemaker
Days on Site: 39
Exterior: Brick, Vinyl Siding
Exterior: Outbuilding(s)
Interior: Dining Area, Entry Level Bedroom, Family Room Off Kitchen, Kitchen - Island, Primary Bath(s)
Lot: Adjoins - Open Space, Partly Wooded, Rear Yard
Lot Dimensions: 2.27 Acre(S)
Number of Rooms: 6
Parking Notes: 12 Total Parking Spaces
Rooms: Dining Room, Kitchen, Family Room, Laundry
Sewer: On Site Septic
SQFT Above Finished: 1738
SQFT Total Finished: 1738
Structure Type: Detached
Total Garage/Parking Spaces: 12
Water: Well
Wooded: Yes
Local Schools
High School: LIBERTY
Middle School: CEDAR LEE
Elementary School: M. M. PIERCE
School District: FAUQUIER COUNTY PUBLIC SCHOOLS
Listed By / Shown By
Listed By
Agency Name: Larson Fine Properties
Agency Phone: 7035897762
Shown By
Agent Name: Kenny Hudgins
Agent Phone: (804) 337-6343
Agency Title: Joyner Fine Properties

Estimate Your Payment
Estimated Payment
$ 3,352.01 per month $2,932.29 Principal & Interest $250.58 Property Tax $169.14 Homeowner's Insurance
6740 Sumerduck Road | MLS# VAFQ2023596
This single family home located at 6740 Sumerduck Road, Remington, VA 22734 is currently listed for sale with an asking price of $579,900. This property was built in 1933 and has 3 bedrooms and 2 full baths with 1738 sq. ft. Sumerduck Road is located within the FAUQUIER COUNTY PUBLIC SCHOOLS school district. Search Remington real estate on kennyhudgins.joynerfineproperties.com today.