
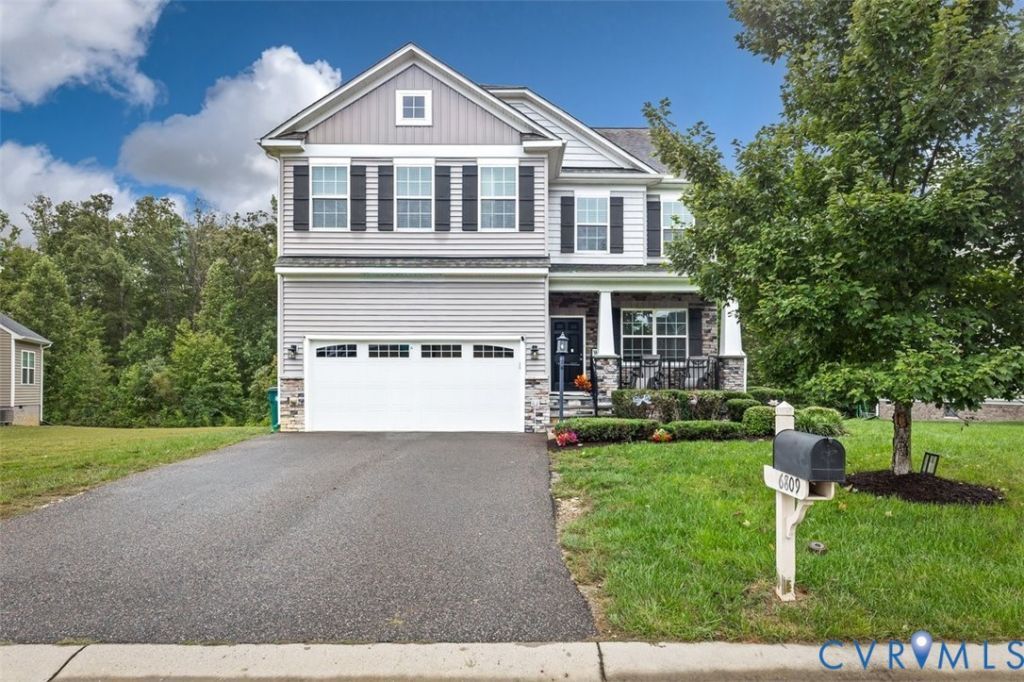
BEDS4
BATHS2 full 1 partial
SQUARE FEET2,651
MLS#2625174
STATUSActive
PROPERTY TYPEResidential - Single Family
SUBDIVISIONCastleton
Property Description
Step inside this light-filled two-story layout designed for seamless everyday living and effortless entertaining. A welcoming foyer leads into a versatile main-floor footprint featuring both a formal living room and a cozy family room. The heart of the home centers around a spacious eat-in kitchen complete with a center island, sleek granite countertops, a pantry, and an adjacent dining area. Tucked away on the main level is a private office space, perfect for remote work or study. All four bedrooms are quietly situated on the upper floor, offering a peaceful retreat away from the main living spaces. Additional upgrades to the home include a whole home generator, solar panels, built-in surround sound and an outdoor irrigation system.
Property Features
Property Type: Residential - Single Family
Basement: Crawl Space
Cooling: Central Air, Electric, Zoned
Fireplaces: 1
Garage: 2 car attached
Heating: Natural Gas, Zoned
Home Style: Colonial, Two Story
Lot Size: 0.22 Acres
Roof Type: Composition
Stories: 2.0
Taxes: $3,715
Year Built: 2018
Feature Descriptions
Appliances: Dryer, Dishwasher, Disposal, Gas Water Heater, Microwave, Refrigerator, Tankless Water Heater
Community Features: Common Grounds/Area, Clubhouse, Home Owners Association, Pool
Exterior: Frame, Stone, Vinyl Siding
Exterior: Paved Driveway
Fencing: None
Fireplace: Gas
Floor Features: Partially Carpeted, Tile, Wood
HOA Fee: 195/ Quarterly
Interior: Ceiling Fan(s), Dining Area, Double Vanity, Eat-in Kitchen, Fireplace, Granite Counters, High Ceilings
Laundry: Washer Hookup, Dryer Hookup
Parcel#: 822-691-6620
Parking: Attached, Direct Access, Driveway, Garage, Off Street, Paved
Pool Features: Pool, Community
Sewer: Public Sewer
Swimming Pool: Yes
Water: Public
Local Schools
High School: Varina
Middle School: Rolfe
Elementary School: Ward
Listed By / Shown By
Listed By
Agency Name: ICON Realty Group, ERA Powered
Agency Contact: (804) 775-2000
Shown By
Agent Name: Kenny Hudgins
Agent Phone: (804) 337-6343
Agency Title: Joyner Fine Properties

Estimate Your Payment
Estimated Payment
$ 2,871.38 per month $2,422.08 Principal & Interest $309.58 Property Tax $139.71 Homeowner's Insurance
6809 Sir Galahad Court | MLS# 2625174
This single family home located at 6809 Sir Galahad Court , Henrico, VA 23231 is currently listed for sale with an asking price of $479,000. This property was built in 2018 and has 4 bedrooms and 2 full and 1 partial baths with 2651 sq. ft. Sir Galahad Court is located in the Castleton subdivision. Search Castleton real estate on kennyhudgins.joynerfineproperties.com today.