
BEDS4
BATHS2 full 1 partial
SQUARE FEET2,224
MLS#VAFX2340212
STATUSPENDING
PROPERTY TYPEResidential - Single Family
SUBDIVISIONDAVENTRY
SCHOOLFAIRFAX COUNTY PUBLIC SCHOOLS
Property Description
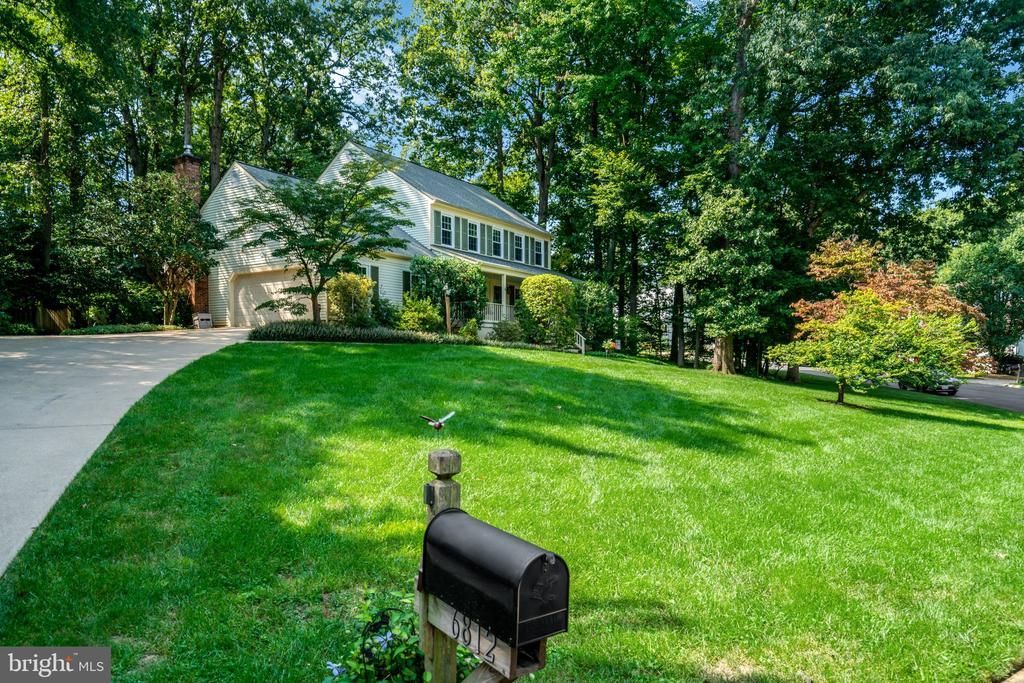
Set on one of the quieter streets in Daventry, this 4-bedroom, 2.5-bath Colonial has been beautifully cared for. This handsome home sits on a 0.38-acre lot, has a deep front lawn, manicured landscaping, side-load garage, and spacious front porch. Inside, hardwood floors extend throughout the main level. The recently renovated kitchen features white cabinetry and high-end appliances including a 36 inch Monogram gas stove. The family room centers on a gas fireplace, with a large window overlooking the lush backyard. Just off the kitchen, a recently built screened porch has been finished with real attention to detail. Upstairs, the primary suite has a private bath, along with three additional bedrooms and a second full bath. The lower level is unfinished and has incredible space for the next owners to create whatever they desire! Daventry amenities include a community pool (for Daventry residents and their guests only), newly renovated pickleball courts, tot lots, and a community room. Pride of ownership shows throughout. Thoughtfully updated and meticulously maintained, this home is ready to welcome its next owner. Ask your agent for a full list of improvements, and visit this weekend.
Property Features
Property Type: Residential - Single Family
Basement: Yes
Basement: Full, Rear Entrance, Sump Pump, Unfinished
Cooling: Ceiling Fan(s), Central A/C
Fireplaces: 1
Fuel Type: Natural Gas
Garage: 2
Heating: Forced Air
Home Style: Colonial
Lot Size: 0.38 Acres
Roof Type: Shingle
Stories: 3.0
Taxes: $11,624
Year Built: 1983
Feature Descriptions
Accessibility: Ramp - Main Level
Additional Structures: Above Grade
Appliances: Dishwasher, Disposal, Dryer, Exhaust Fan, Refrigerator, Stove, Washer
Community Amenities: Club House, Common Grounds, Pickleball Courts, Pool - Outdoor, Tot Lots/Playground
Days on Site: 10
Exterior: Aluminum Siding
Exterior: Underground Lawn Sprinkler
Fencing: Rear
Fireplace: Fireplace - Glass Doors
Flooring: Carpet, Hardwood
HOA Fee: $102.00/Monthly
Interior: Built-Ins, Dining Area, Family Room Off Kitchen, Floor Plan - Traditional, Kitchen - Table Space, Primary Bath(s), Window Treatments, Wood Floors, Sprinkler System, Recessed Lighting, Kitchen - Island, Ceiling Fan(s), Bathroom - Walk-In Shower
Location: Suburban
Lot: Backs to Trees
Lot Dimensions: 0.38 Acre(S)
Parking Notes: 6 Total Parking Spaces
Special View Info: Trees/Woods
SQFT Above Finished: 2224
SQFT Total Finished: 2224
Structure Type: Detached
Total Garage/Parking Spaces: 6
Water: Public
Windows: Bay/Bow
Local Schools
High School: WEST SPRINGFIELD
Middle School: IRVING
Elementary School: WEST SPRINGFIELD
School District: FAIRFAX COUNTY PUBLIC SCHOOLS
Listed By / Shown By
Listed By
Agency Name: Compass
Agency Phone: 7034891627
Shown By
Agent Name: Kenny Hudgins
Agent Phone: (804) 337-6343
Agency Title: Joyner Fine Properties

Estimate Your Payment
Estimated Payment
$ 6,717.99 per month $5,435.79 Principal & Interest $968.67 Property Tax $313.54 Homeowner's Insurance
6812 Bluecurl Circle | MLS# VAFX2340212
This single family home located at 6812 Bluecurl Circle, Springfield, VA 22152 is currently listed for sale with an asking price of $1,075,000. This property was built in 1983 and has 4 bedrooms and 2 full and 1 partial baths with 2224 sq. ft. Bluecurl Circle is located in the DAVENTRY subdivision within the FAIRFAX COUNTY PUBLIC SCHOOLS school district. Search DAVENTRY real estate on kennyhudgins.joynerfineproperties.com today.