
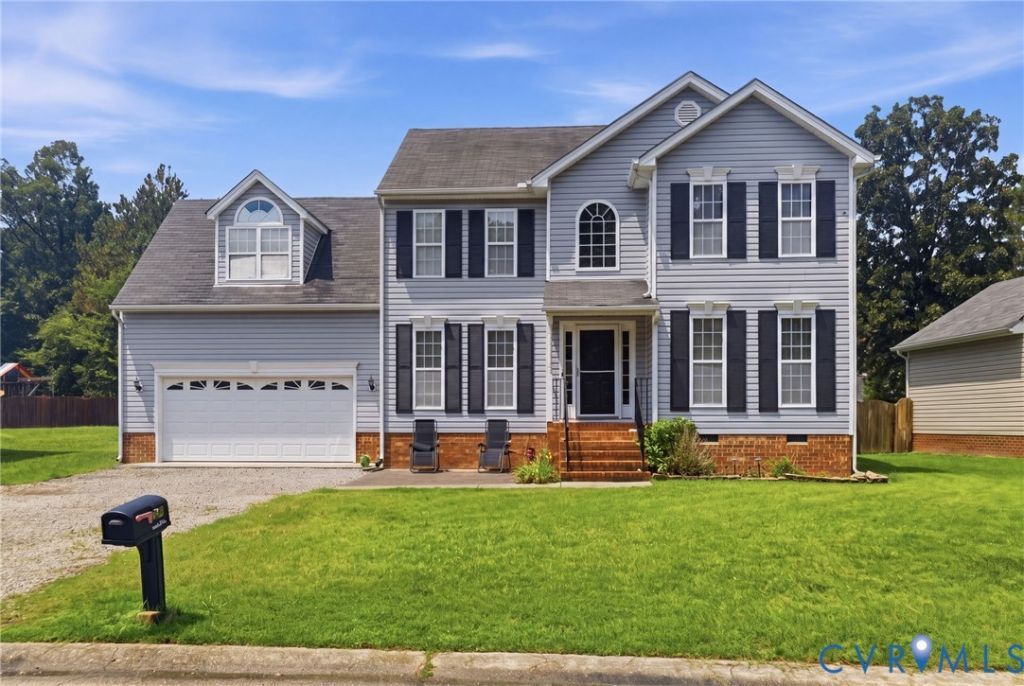
BEDS4
BATHS2 full 1 partial
SQUARE FEET2,253
MLS#2620119
STATUSActive
PROPERTY TYPEResidential - Single Family
SUBDIVISIONKingsland Glen
Property Description
Why pay more for new construction when you can have the space, established landscaping, and move-in-ready comfort you want now? At 6812 Lake Caroline Drive, $429,950 gets you 2,253 square feet, 4 bedrooms, 2.5 baths, a 2-car garage, and a thoughtfully designed floor plan in an established Chesterfield community. Hardwood floors, classic finishes, a spacious family room with gas fireplace, and an open kitchen with center island and breakfast nook create comfortable spaces for everyday living and entertaining. The rear deck and established landscaping provide outdoor space that's already ready to enjoy. Upstairs, the spacious primary suite features vaulted ceilings, a walk-in closet, and private bath, while three additional bedrooms offer flexibility for family, guests, or a home office. With mature landscaping, finished living spaces, a functional floor plan, and a convenient location, this well-maintained home offers the space and value buyers are looking for-without the premium or wait that can come with new construction.
Property Features
Property Type: Residential - Single Family
Basement: Crawl Space
Cooling: Zoned
Fireplaces: 1
Garage: 2 car attached
Heating: Electric, Heat Pump, Zoned
Home Style: Two Story
Lot Size: 0.21 Acres
Roof Type: Composition, Shingle
Stories: 2.0
Taxes: $3,368
Year Built: 2005
Feature Descriptions
Appliances: Dryer, Dishwasher, Electric Cooking, Microwave, Oven, Refrigerator, Stove, Water Heater, Washer
Days on Site: 69
Exterior: Drywall, Frame, Vinyl Siding
Exterior: Deck, Unpaved Driveway
Fencing: None
Fireplace: Gas
Floor Features: Carpet, Vinyl, Wood
Formal Dining: Yes
Interior: Breakfast Area, Tray Ceiling(s), Ceiling Fan(s), Cathedral Ceiling(s), Dining Area, Separate/Formal Dining Room, Double Vanity, Fireplace, Kitchen Island, Laminate Counters, Bath in Primary Bedroom, Pantry, Walk-In Closet(s)
Laundry: Washer Hookup, Dryer Hookup
Lot: Landscaped
Parcel#: 768-67-88-86-000-000
Parking: Attached, Driveway, Garage, Garage Door Opener, Oversized, Unpaved
Patio/Porch: Rear Porch, Deck
Sewer: Public Sewer
Water: Public
Room Sizes
Bedroom 4: 20.0 x 15.0 Level - Second
Bedroom 3: 12.0 x 10.0 Level - Second
Bedroom 2: 13.0 x 10.0 Level - Second
Primary Bedroom: 22.0 x 12.0 Level - Second
Kitchen: 13.0 x 9.0 Level - First
Family Room: 18.0 x 12.0 Level - First
Living Room: 13.0 x 12.0 Level - First
Dining Room: 12.0 x 11.0 Level - First
Local Schools
High School: Bird
Middle School: Falling Creek
Elementary School: Hopkins
Listed By / Shown By
Listed By
Agency Name: Long & Foster REALTORS
Agency Contact: 434-249-1521
Shown By
Agent Name: Kenny Hudgins
Agent Phone: (804) 337-6343
Agency Title: Joyner Fine Properties

Estimate Your Payment
Estimated Payment
$ 2,580.13 per month $2,174.06 Principal & Interest $280.67 Property Tax $125.40 Homeowner's Insurance
6812 Lake Caroline Drive | MLS# 2620119
This single family home located at 6812 Lake Caroline Drive, Chesterfield, VA 23832 is currently listed for sale with an asking price of $429,950. This property was built in 2005 and has 4 bedrooms and 2 full and 1 partial baths with 2253 sq. ft. Lake Caroline Drive is located in the Kingsland Glen subdivision. Search Kingsland Glen real estate on kennyhudgins.joynerfineproperties.com today.