
BEDS3
BATHS2 full 1 partial
SQUARE FEET2,387
MLS#2625913
STATUSActive
PROPERTY TYPEResidential - Townhouse
SUBDIVISIONOasis Townhomes
Property Description
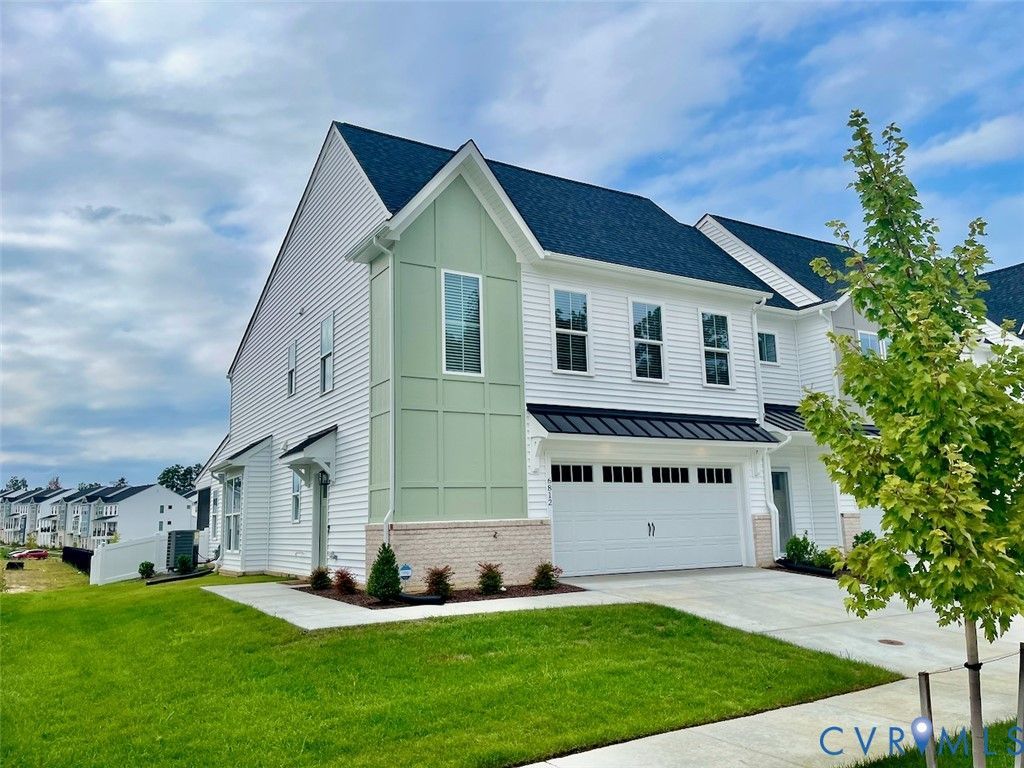
Move-in ready 2-Story Villa located in the 55+ Active Adult Community in the Reserve at Oasis. This is the first resale end unit in Oasis to go on the market. Featuring low-maintenance living, two car garage and a screened porch. Seller has made extensive upgrades to the property, which include the following; A natural gas fireplace with a custom mantel made from walnut; Custom ultimate faux wood blinds throughout the townhouse created by A Shade Above; Custom pinch-pleated panels for the sliding glass doors, created by A Shade Above; Custom primary bedroom closet and pantry, crafted by The Closet Factory; A whole-home water purification and filtration system installed by Lifetime Solutions; Professional interior painting throughout the townhouse by Gilbert Foglesong; Wood molding on an accent wall in the primary bedroom, creating a stunning focal point; Additional LVP flooring in the expansive upstairs loft and a separate room used as an office. White vinyl fencing that provides privacy in the rear yard, built by Good Neighbor Fence Company; A screened porch with door access to the rear fenced yard; A ring doorbell with security camera; Custom light fixtures in the great room and above the kitchen island, as well as a ceiling fan in the screened porch, provided by Farmville Electric; Upgraded leathered quartz countertops in the kitchen; Additional recessed lighting in the great room and upstairs loft; Upgraded designer backsplash in the kitchen; New LG french door refrigerator.
Property Features
Property Type: Residential - Townhouse
Basement: Crawl Space
Cooling: Electric, Heat Pump, Zoned
Fenced: Yes
Fireplaces: 1
Garage: 2
Heating: Heat Pump, Natural Gas, Zoned
Home Style: Row House, Two Story
Lot Size: 0.10 Acres
Roof Type: Shingle
Stories: 2.0
Taxes: $4,199
Year Built: 2025
Feature Descriptions
Appliances: Built-In Oven, Dishwasher, Gas Cooking, Disposal, Gas Water Heater, Microwave, Refrigerator, Range Hood, Tankless Water Heater, Water Purifier
Association Amenities: Management
Body of Water: The Reserve at Oasis pond
Community Features: Clubhouse, Fitness, Home Owners Association, Pool
Days on Site: 7
Door Features: Insulated Doors, Sliding Doors
Exterior: Drywall, Frame, Vinyl Siding
Exterior: Sprinkler/Irrigation, Porch, Paved Driveway
Fencing: Back Yard, Fenced, Privacy, Vinyl
Fireplace: Gas
Floor Features: Carpet, Ceramic Tile, Laminate
HOA Fee: 225/ Monthly
Interior: Bookcases, Built-in Features, Bedroom on Main Level, Dining Area, Double Vanity, En Suite Bathroom, Full Bath on Main Level, Fireplace, Granite Counters, High Ceilings, High Speed Internet, Kitchen Island, Loft, Bath in Primary Bedroom, Main Level Primary, Pantry, Recessed Lighting, Wired for Data, Walk-In Closet(s), Window Treatments
Laundry: Washer Hookup, Dryer Hookup
Lot: Level
Parcel#: 716-67-28-02-300-000
Parking: Direct Access, Driveway, Garage Door Opener, Oversized, Paved
Patio/Porch: Rear Porch, Screened, Porch
Pool Features: Pool, Community
Security: Smoke Detector(s)
Sewer: Public Sewer
Swimming Pool: Yes
Topography: Level
Water: Public
Water Features: Waterfront
Window: Thermal Windows, Window Treatments
Room Sizes
Additional Room: 9.2 x 6.3 Level - Second
Additional Room: 19.6 x 16.0 Level - Second
Bedroom 3: 14.7 x 13.5 Level - Second
Bedroom 2: 14.7 x 13.5 Level - Second
Laundry: 8.10 x 5.6 Level - First
Primary Bedroom: 14.10 x 13.4 Level - First
Additional Room: 14.0 x 10.0 Level - First
Great Room: 13.4 x 12.1 Level - First
Dining Room: 11.0 x 7.3 Level - First
Kitchen: 12.2 x 10.0 Level - First
Foyer: 7.1 x 5.4 Level - First
Local Schools
High School: Cosby
Middle School: Tomahawk Creek
Elementary School: Woolridge
Listed By / Shown By
Listed By
Agency Name: Allen Crostic Realty Inc
Shown By
Agent Name: Kenny Hudgins
Agent Phone: (804) 337-6343
Agency Title: Joyner Fine Properties

Estimate Your Payment
Estimated Payment
$ 3,237.68 per month $2,730.28 Principal & Interest $349.92 Property Tax $157.49 Homeowner's Insurance
6812 Oasis Breeze Lane | MLS# 2625913
This townhouse located at 6812 Oasis Breeze Lane, Midlothian, VA 23112 is currently listed for sale with an asking price of $539,950. This property was built in 2025 and has 3 bedrooms and 2 full and 1 partial baths with 2387 sq. ft. Oasis Breeze Lane is located in the Oasis Townhomes subdivision. Search Oasis Townhomes real estate on kennyhudgins.joynerfineproperties.com today.