
BEDS3
BATHS2 full 1 partial
SQUARE FEET2,167
MLS#2625937
STATUSActive
PROPERTY TYPEResidential - Single Family
SUBDIVISIONCharles Glen
Property Description
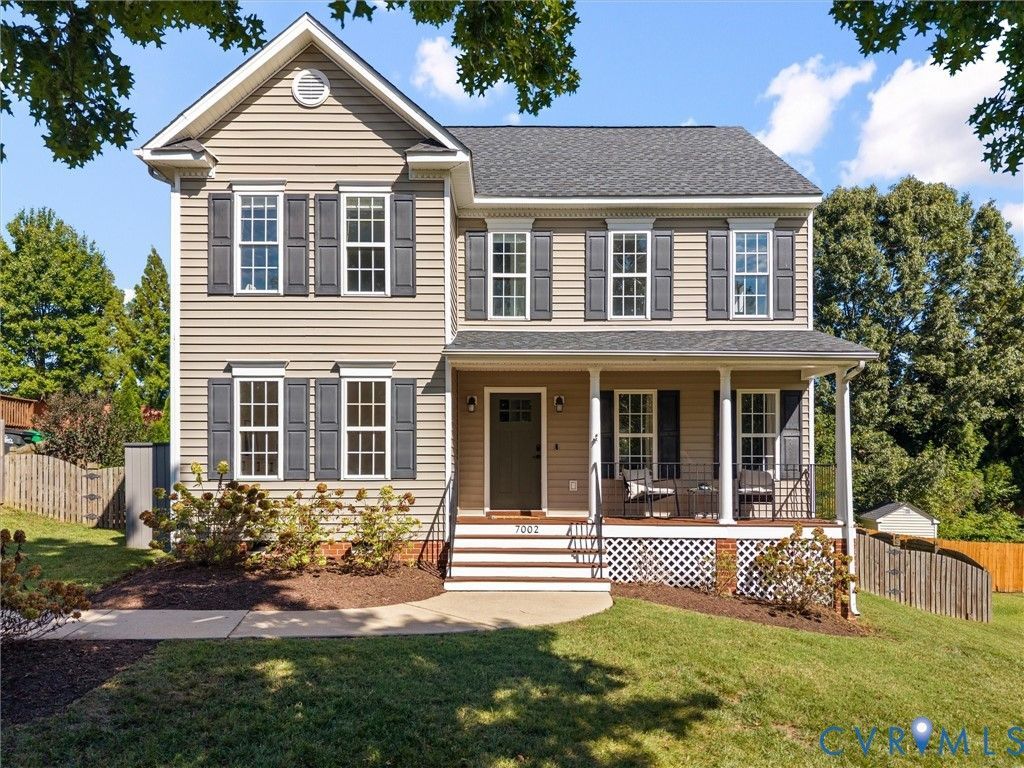
This is the one you've been waiting for in Henrico's Near West End! Welcome to 7002 Staunton Avenue, an updated colonial offering bright, inviting interiors and a fantastic outdoor setting. Step through the covered front porch into the welcoming foyer, where a sun-filled flex room with custom built-in cabinetry and shelving makes the perfect office or playroom. The modern dining room features two convenient cubbies for added storage, while the updated kitchen offers granite countertops, white cabinetry and stainless-steel appliances. The refrigerator, range, dishwasher and microwave were all replaced in November 2025. Just beyond, relax in the spacious living room featuring hardwood floors, recessed lighting and a cozy gas fireplace. A half bath and laundry room complete the first floor. Upstairs, the spacious primary suite includes a beautifully customized walk-in closet and en suite bath. Two additional bedrooms and an updated full bath complete the second floor. Need even more space? The finished third floor offers endless possibilities as a recreation room, home office or gym. Outside, enjoy a large backyard with a deck and expansive patio, perfect for grilling, entertaining or fall evenings around the firepit. The crawl space was fully encapsulated in 2023. Conveniently located near the Village Shopping Center, Monument Avenue and I-64, this home checks all the boxes!
Property Features
Property Type: Residential - Single Family
Basement: Crawl Space
Cooling: Central Air
Fireplaces: 1
Heating: Forced Air, Natural Gas
Home Style: Colonial
Lot Size: 0.22 Acres
Roof Type: Asphalt
Stories: 2.0
Taxes: $4,019
Year Built: 2003
Feature Descriptions
Appliances: Dishwasher, Disposal, Gas Water Heater, Microwave, Oven, Refrigerator
Community Features: Home Owners Association
Days on Site: 1
Exterior: Drywall, Frame, Vinyl Siding
Exterior: Deck, Porch, Paved Driveway
Fencing: Back Yard
Fireplace: Gas
Floor Features: Carpet, Tile, Wood
Formal Dining: Yes
HOA Fee: 85/ Quarterly
Interior: Bookcases, Built-in Features, Separate/Formal Dining Room, Fireplace, Granite Counters
Parcel#: 765-743-0993
Parking: Driveway, Paved
Patio/Porch: Front Porch, Patio, Deck, Porch
Sewer: Other
Water: Public
Room Sizes
Recreation: 27.0 x 10.7 Level - Third
Kitchen: 12.5 x 13.8 Level - First
Living Room: 12.2 x 18.3 Level - First
Dining Room: 12.2 x 10.7 Level - First
Primary Bedroom: 12.5 x 22.1 Level - Second
Office: 12.2 x 11.2 Level - First
Bedroom 3: 13.3 x 11.2 Level - Second
Bedroom 2: 11.2 x 10.5 Level - Second
Local Schools
High School: Freeman
Middle School: Tuckahoe
Elementary School: Crestview
Listed By / Shown By
Listed By
Agency Name: Shaheen Ruth Martin & Fonville
Agency Contact: info@srmfre.com
Shown By
Agent Name: Kenny Hudgins
Agent Phone: (804) 337-6343
Agency Title: Joyner Fine Properties

Estimate Your Payment
Estimated Payment
$ 3,006.35 per month $2,525.74 Principal & Interest $334.92 Property Tax $145.69 Homeowner's Insurance
7002 Staunton Avenue | MLS# 2625937
This single family home located at 7002 Staunton Avenue, Richmond, VA 23226 is currently listed for sale with an asking price of $499,500. This property was built in 2003 and has 3 bedrooms and 2 full and 1 partial baths with 2167 sq. ft. Staunton Avenue is located in the Charles Glen subdivision. Search Charles Glen real estate on kennyhudgins.joynerfineproperties.com today.