
BEDS2
BATHS2 full
SQUARE FEET1,818
MLS#2626603
STATUSActive
PROPERTY TYPEResidential - Single Family
Property Description
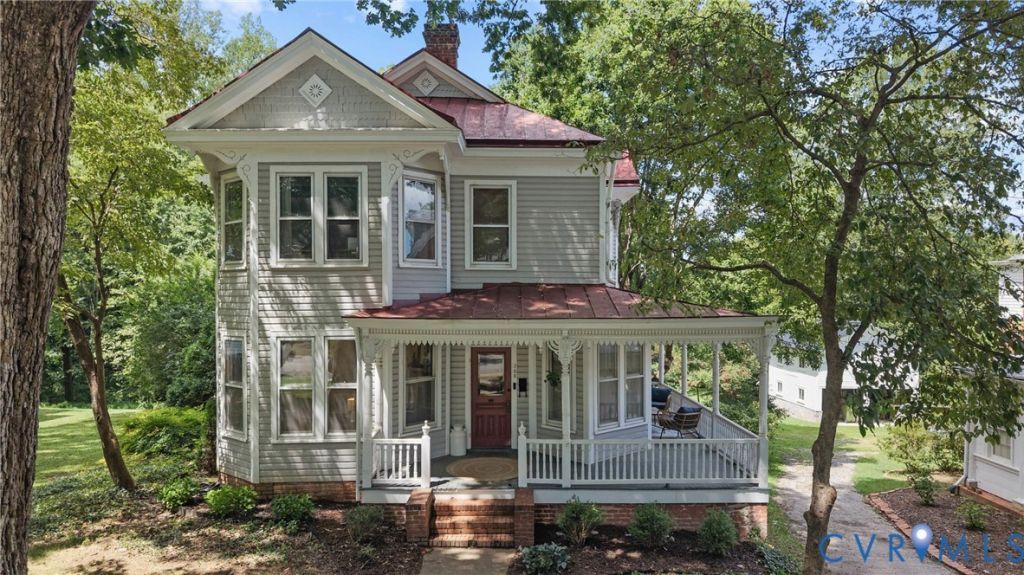
Welcome to High Street, where homes are built with intention, character and a story to tell. As you approach 706, the ornate gable & trim, bay windows and distinct early 20th century charm take you back in time. Come inside off the wraparound porch & take in the stunning hardwood floors, original detailed staircase & tall ceilings. You're greeted by a formal dining room with ornate fireplace & mantle to the left. Straight ahead, through the french doors, the living room is filled with natural light & opens onto the deck. A beautiful archway takes you to the updated kitchen w/ custom cabinetry, quartz countertops, a spacious island, farmhouse sink & SS appliances. Both bathrooms are newly updated & upstairs, you'll enjoy a reading/study nook, 3 bedrooms (one currently used for an office) & access to the upper level deck, overlooking the backyard. Come enjoy life in a neighborhood that has stood the test of time, just around the corner from downtown shops, restaurants, local amenities, and the High Bridge Trail! Noteworthy updates include: New HVAC, new, two level deck w/ spiral stairs, complete kitchen remodel & updated bathrooms- among other things!
Property Features
Property Type: Residential - Single Family
Basement: Yes
Basement: Full
Cooling: Central Air
Heating: Electric, Heat Pump
Home Style: Two Story
Lot Size: 0.18 Acres
Roof Type: Metal
Stories: 2.0
Taxes: $1,120
Year Built: 1904
Feature Descriptions
Appliances: Dryer, Dishwasher, Electric Cooking, Oven, Refrigerator, Range Hood, Stove, Washer
Exterior: Frame, Plaster, Wood Siding
Exterior: Porch
Fencing: None
Floor Features: Wood
Formal Dining: Yes
Interior: Bookcases, Built-in Features, Separate/Formal Dining Room, Fireplace, Granite Counters, High Ceilings, Kitchen Island
Laundry: Washer Hookup, Dryer Hookup
Parcel#: 023-A3-1-5-19
Patio/Porch: Front Porch, Wrap Around, Porch
Sewer: Public Sewer
Water: Public
Local Schools
High School: Prince Edward
Middle School: Prince Edward
Elementary School: Prince Edward
Listed By / Shown By
Listed By
Agency Name: Long & Foster REALTORS
Agency Contact: 434-547-7286
Shown By
Agent Name: Kenny Hudgins
Agent Phone: (804) 337-6343
Agency Title: Joyner Fine Properties

Estimate Your Payment
Estimated Payment
$ 2,045.43 per month $1,845.64 Principal & Interest $93.33 Property Tax $106.46 Homeowner's Insurance
706 High Street | MLS# 2626603
This single family home located at 706 High Street , Farmville, VA 23901 is currently listed for sale with an asking price of $365,000. This property was built in 1904 and has 2 bedrooms and 2 full baths with 1818 sq. ft. Search Farmville real estate on kennyhudgins.joynerfineproperties.com today.