
BEDS2
BATHS1 full
SQUARE FEET864
MLS#2626497
STATUSActive
PROPERTY TYPEResidential - Single Family
SUBDIVISIONFort Hill
Property Description
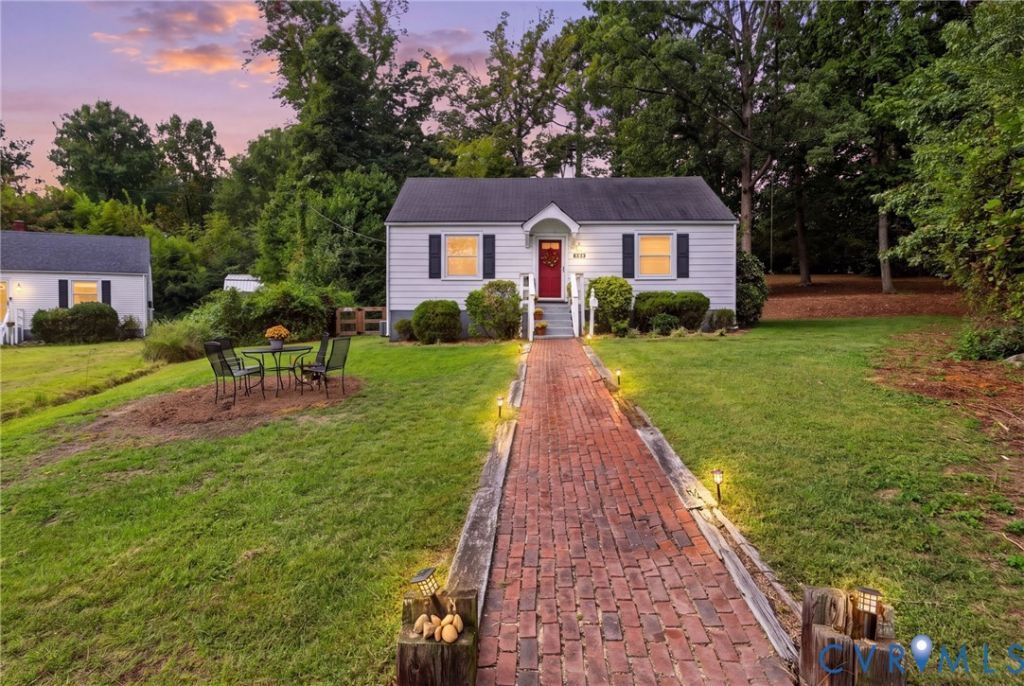
This well-maintained 2-bedroom, 1-bath home offers 864 sq. ft. of comfortable one-level living in a prime location at the end of a cul-de-sac street. Featuring gleaming hardwood floors and fresh paint throughout, the spacious layout includes a large living room and eat-in kitchen equipped with an electric stove, dishwasher, built-in microwave, refrigerator, and full-size stack washer and dryer. Both bedrooms are generously sized with overhead lighting and ample closet space, sharing a full hall bath. Enjoy the outdoors with this oversized lot, partially fenced rear yard with a detached storage shed. Additional features include a pull-down attic providing great storage, off-street parking, vinyl windows and newer heat pump for peace of mind. Solar panels on the backside of roof offer offer considerable energy savings! Set in a convenient neighborhood near I-64, the Broad Street corridor, and The Village Shopping Center, you'll be just minutes from dining, shopping, and everyday necessities. All within the highly regarded Henrico County school district! Don't miss this affordable opportunity to own in a sought-after location with tons of natural light and move-in ready comfort.
Property Features
Property Type: Residential - Single Family
Basement: Crawl Space
Cooling: Central Air, Heat Pump
Fenced: Yes
Heating: Electric, Forced Air, Heat Pump
Home Style: Ranch
Lot Size: 0.61 Acres
Roof Type: Composition
Stories: 1.0
Taxes: $2,234
Year Built: 1951
Feature Descriptions
Appliances: Washer/Dryer Stacked, Dishwasher, Electric Cooking, Electric Water Heater, Disposal, Microwave, Oven, Refrigerator
Days on Site: 1
Exterior: Aluminum Siding, Drywall, Frame
Exterior: Storage, Shed, Unpaved Driveway
Fencing: Back Yard, Partial, Fenced
Floor Features: Laminate, Wood
Interior: Bedroom on Main Level, Breakfast Area, Ceiling Fan(s), Dining Area, Eat-in Kitchen, Laminate Counters
Laundry: Washer Hookup, Dryer Hookup, Stacked
Lot: Dead End, Cul-De-Sac
Parcel#: 763-744-7925
Parking: Driveway, No Garage, Unpaved
Sewer: Public Sewer
Water: Public
Window: Thermal Windows
Room Sizes
Bedroom 2: 12.0 x 9.0 Level - First
Primary Bedroom: 12.0 x 11.0 Level - First
Kitchen: 17.0 x 11.0 Level - First
Living Room: 21.0 x 11.0 Level - First
Local Schools
High School: Freeman
Middle School: Tuckahoe
Elementary School: Crestview
Listed By / Shown By
Listed By
Agency Name: Long & Foster REALTORS
Agency Contact: (804) 393-1038
Shown By
Agent Name: Kenny Hudgins
Agent Phone: (804) 337-6343
Agency Title: Joyner Fine Properties

Estimate Your Payment
Estimated Payment
$ 1,790.36 per month $1,516.71 Principal & Interest $186.17 Property Tax $87.49 Homeowner's Insurance
7115 Walford Avenue | MLS# 2626497
This single family home located at 7115 Walford Avenue, Henrico, VA 23226 is currently listed for sale with an asking price of $299,950. This property was built in 1951 and has 2 bedrooms and 1 full baths with 864 sq. ft. Walford Avenue is located in the Fort Hill subdivision. Search Fort Hill real estate on kennyhudgins.joynerfineproperties.com today.