
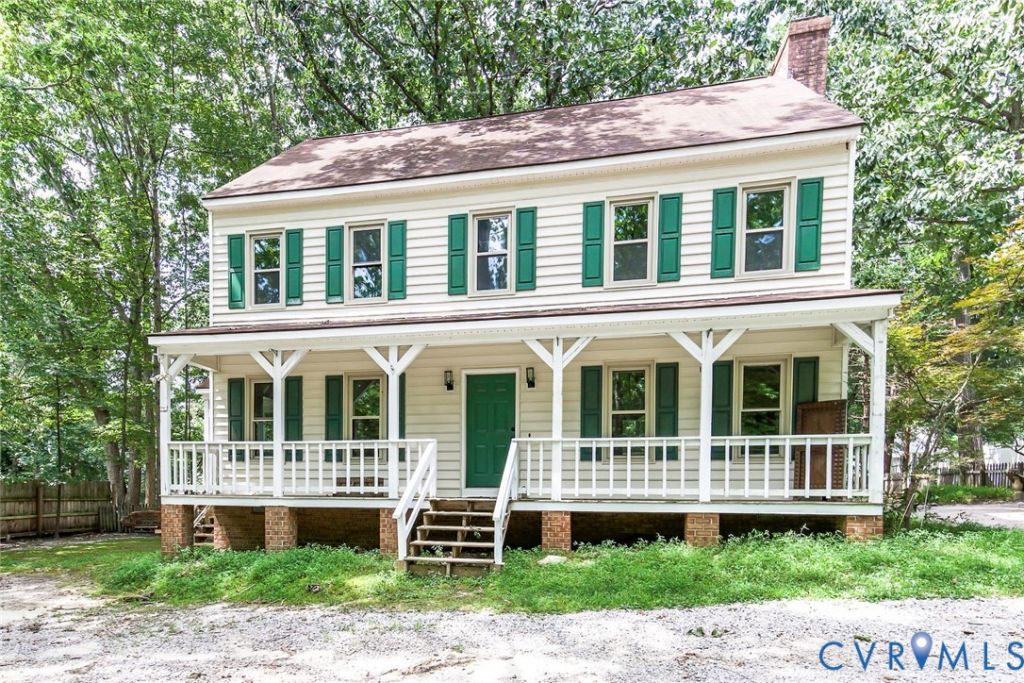
BEDS5
BATHS3 full 1 partial
SQUARE FEET2,439
MLS#2625959
STATUSActive
PROPERTY TYPEResidential - Single Family
SUBDIVISIONWalthallmill
Property Description
Priced below a recent appraisal, this Walthall Mill home has the big-ticket items taken care of and is ready for your personal touch. It offers 5 bedrooms, 3.5 baths, and three finished floors on 3/4 of an acre at the end of a cul-de-sac. The open first floor includes a large eat-in kitchen with a breakfast nook, a dining room with room for a crowd, a laundry/mudroom, and an oversized living room with a brick wood-burning fireplace. The deck overlooks a huge, flat backyard with a shed and room to garden, play, or entertain. Upstairs, the primary suite has a walk-in closet and en suite bath, plus two more large bedrooms and a full bath. The finished third floor adds two bedrooms and a full bath for an office, gym, guest space, or whatever you need. The roof is under 7 years old, the HVAC and countertops are new, and the windows carry a lifetime warranty, so the expensive stuff is covered and the cosmetic updates are yours to choose. It's minutes from shopping, dining, I-95, and 288, and about 30 minutes from downtown Richmond, VCU, and major medical centers. Schedule your showing today!
Property Features
Property Type: Residential - Single Family
Basement: Crawl Space
Cooling: Central Air
Fenced: Yes
Fireplaces: 1
Heating: Electric, Heat Pump, Zoned
Home Style: Colonial, Two Story
Lot Size: 0.74 Acres
Roof Type: Composition, Shingle
Stories: 2.0
Taxes: $3,314
Year Built: 1984
Feature Descriptions
Appliances: Electric Water Heater
Days on Site: 5
Exterior: Brick, Drywall, Frame, Vinyl Siding
Exterior: Deck, Porch, Paved Driveway
Fencing: Fenced, Partial
Fireplace: Masonry
Lot: Cul-De-Sac
Parcel#: 810-64-68-34-600-000
Parking: Driveway, Paved
Patio/Porch: Front Porch, Deck, Porch
Sewer: Public Sewer
Water: Public
Local Schools
High School: Thomas Dale
Middle School: Elizabeth Davis
Elementary School: Elizabeth Scott
Listed By / Shown By
Listed By
Agency Name: The Wilson Group
Shown By
Agent Name: Kenny Hudgins
Agent Phone: (804) 337-6343
Agency Title: Joyner Fine Properties

Estimate Your Payment
Estimated Payment
$ 2,575.36 per month $2,173.81 Principal & Interest $276.17 Property Tax $125.39 Homeowner's Insurance
720 Dove Path Lane | MLS# 2625959
This single family home located at 720 Dove Path Lane , Chester, VA 23834 is currently listed for sale with an asking price of $429,900. This property was built in 1984 and has 5 bedrooms and 3 full and 1 partial baths with 2439 sq. ft. Dove Path Lane is located in the Walthallmill subdivision. Search Walthallmill real estate on kennyhudgins.joynerfineproperties.com today.