
BEDS3
BATHS2 full 1 partial
SQUARE FEET1,565
MLS#2621045
STATUSActive
PROPERTY TYPEResidential - Single Family
SUBDIVISIONDelectable Heights
Property Description
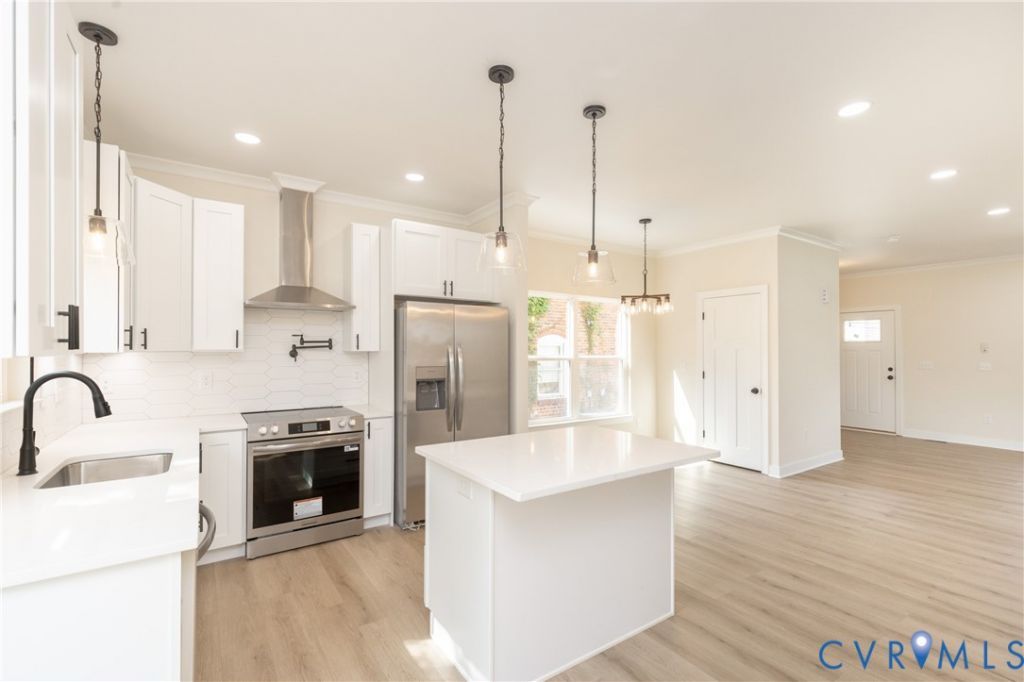
PRICE IMPROVEMENT! NOW $279,900! Welcome to this brand-new construction home offering modern design, upgraded finishes, and thoughtful details throughout, now offered at $279,900. This 3-bedroom, 2.5-bath home offers approximately 1,565 square feet of beautifully finished living space with an open-concept layout designed for both everyday living and entertaining. The main level features 9-foot ceilings, durable LVP flooring, and abundant natural light. The kitchen is the centerpiece of the home, featuring quartz countertops, a large center island, shaker-style cabinetry, stainless steel appliances, designer vent hood, pot filler, pantry, and under-cabinet lighting. The kitchen opens directly to the dining and living areas, creating a spacious and functional gathering space. Upstairs, the spacious primary suite offers a private retreat with a beautifully finished en-suite bathroom featuring a frameless glass shower and dual vanities, plus his-and-hers closets for excellent storage. Two additional bedrooms and a conveniently located full bathroom complete the second floor. Outside, enjoy a covered front porch, rear deck, paved driveway, and attached exterior storage for bikes, lawn equipment, and additional storage. Brand-new construction, modern finishes, excellent storage, and low-maintenance living at a new price of $279,900. Schedule your showing today and see everything this home has to offer.
Property Features
Property Type: Residential - Single Family
Basement: Crawl Space
Cooling: Central Air, Electric, Attic Fan
Heating: Electric, Forced Air, Heat Pump
Home Style: Custom, Two Story
Lot Size: 0.09 Acres
Roof Type: Shingle
Stories: 2.0
Taxes: $3,084
Year Built: 2026
Feature Descriptions
Appliances: Cooktop, Dishwasher, Exhaust Fan, Electric Cooking, Electric Water Heater, Freezer, Disposal, Ice Maker, Microwave, Oven, Range, Refrigerator, Range Hood, Stove, Water Heater
Community Features: Curbs, Gutter(s), Sidewalks
Days on Site: 57
Door Features: Sliding Doors
Exterior: Block, Drywall, Concrete, Vinyl Siding, Wood Siding
Exterior: Deck, Lighting, Porch, Storage, Shed, Paved Driveway
Fencing: None
Floor Features: Tile, Vinyl
Interior: Ceiling Fan(s), Dining Area, Double Vanity, Eat-in Kitchen, Granite Counters, High Ceilings, High Speed Internet, Kitchen Island, Bath in Primary Bedroom, Pantry, Recessed Lighting, Solid Surface Counters, Wired for Data, Walk-In Closet(s)
Laundry: Washer Hookup, Dryer Hookup
Lot: Landscaped
Parcel#: 031-260024
Parking: Driveway, Off Street, Paved, On Street
Patio/Porch: Rear Porch, Front Porch, Deck, Porch
Security: Smoke Detector(s)
Sewer: Public Sewer
Water: Public
Window: Screens
Local Schools
High School: Petersburg
Middle School: Vernon Johns
Elementary School: Walnut Hill
Listed By / Shown By
Listed By
Agency Name: Jackson Realty
Shown By
Agent Name: Kenny Hudgins
Agent Phone: (804) 337-6343
Agency Title: Joyner Fine Properties

Estimate Your Payment
Estimated Payment
$ 1,753.96 per month $1,415.33 Principal & Interest $257.00 Property Tax $81.64 Homeowner's Insurance
723 Harding Street | MLS# 2621045
This single family home located at 723 Harding Street, Petersburg, VA 23803 is currently listed for sale with an asking price of $279,900. This property was built in 2026 and has 3 bedrooms and 2 full and 1 partial baths with 1565 sq. ft. Harding Street is located in the Delectable Heights subdivision. Search Delectable Heights real estate on kennyhudgins.joynerfineproperties.com today.