
BEDS4
BATHS4 full
SQUARE FEET2,238
MLS#2625661
STATUSActive
PROPERTY TYPEResidential - Condominium
SUBDIVISIONOverlook Townhouses
Property Description
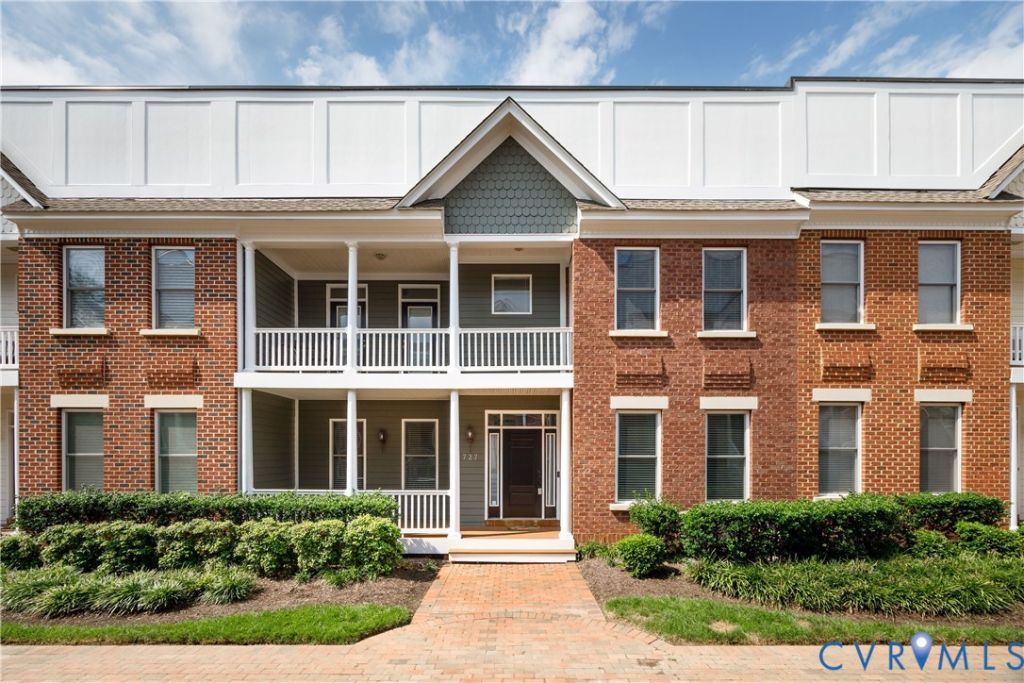
COMING SOON!! Photos will be added next week! Tucked away in an Oregon Hill riverfront community, this spacious urban sanctuary balances modern convenience with an unbeatable central location. The thoughtful layout offers complete privacy with four dedicated bedroom suites (each paired with its own private full bath) including a convenient main-level suite and a bright, lower-level space ideal for a home office, gym, or guest quarters. Stylish interior finishes feature rich hardwood along with newly installed luxury vinyl plank flooring throughout key living areas, leading into a well-appointed kitchen outfitted with granite countertops, stainless steel appliances, and abundant storage. The direct-access two-car garage comes complete with an EV charger. Step outside onto the covered front porch or take in the scenery on the upper-level balcony. Situated just blocks from VCU, Brown's Island, riverfront trail networks, popular dining spots, and major highways, this turn-key residence delivers the best of city living right to your doorstep.
Property Features
Property Type: Residential - Condominium
Basement: Yes
Basement: Full, Finished, Garage Access
Cooling: Zoned
Garage: 2 car attached
Heating: Natural Gas, Zoned
Home Style: Row House
Lot Size: 0.06 Acres
Roof Type: Composition, Shingle
Stories: 3.0
Taxes: $5,220
Year Built: 2005
Feature Descriptions
Appliances: Dryer, Dishwasher, Electric Cooking, Disposal, Gas Water Heater, Microwave, Refrigerator, Washer
Days on Site: 5
Exterior: Brick, Frame, HardiPlank Type
Floor Features: Ceramic Tile, Vinyl, Wood
HOA Fee: 443/ Monthly
Interior: Bedroom on Main Level, Eat-in Kitchen, En Suite Bathroom, Full Bath on Main Level, Granite Counters, High Ceilings
Parcel#: W000-0162-051
Parking: Attached, Basement, Direct Access, Garage, Garage Door Opener, Off Street, On Street, Electric Vehicle Charging Station(s)
Patio/Porch: Balcony, Front Porch
Sewer: Public Sewer
Water: Public
Local Schools
High School: Thomas Jefferson
Middle School: Dogwood
Elementary School: Fox
Listed By / Shown By
Listed By
Agency Name: Long & Foster REALTORS
Agency Contact: (804) 839-3102
Shown By
Agent Name: Kenny Hudgins
Agent Phone: (804) 337-6343
Agency Title: Joyner Fine Properties

Estimate Your Payment
Estimated Payment
$ 3,456.74 per month $2,856.95 Principal & Interest $435.00 Property Tax $164.79 Homeowner's Insurance
727 S Laurel Street | MLS# 2625661
This condo located at 727 S Laurel Street , Richmond, VA 23220 is currently listed for sale with an asking price of $565,000. This property was built in 2005 and has 4 bedrooms and 4 full baths with 2238 sq. ft. S Laurel Street is located in the Overlook Townhouses subdivision. Search Overlook Townhouses real estate on kennyhudgins.joynerfineproperties.com today.