
BEDS5
BATHS3 full 1 partial
SQUARE FEET3,358
MLS#VAFX2333254
STATUSACTIVE
PROPERTY TYPEResidential - Single Family
SUBDIVISIONWALNUT KNOLL
SCHOOLFAIRFAX COUNTY PUBLIC SCHOOLS
Property Description
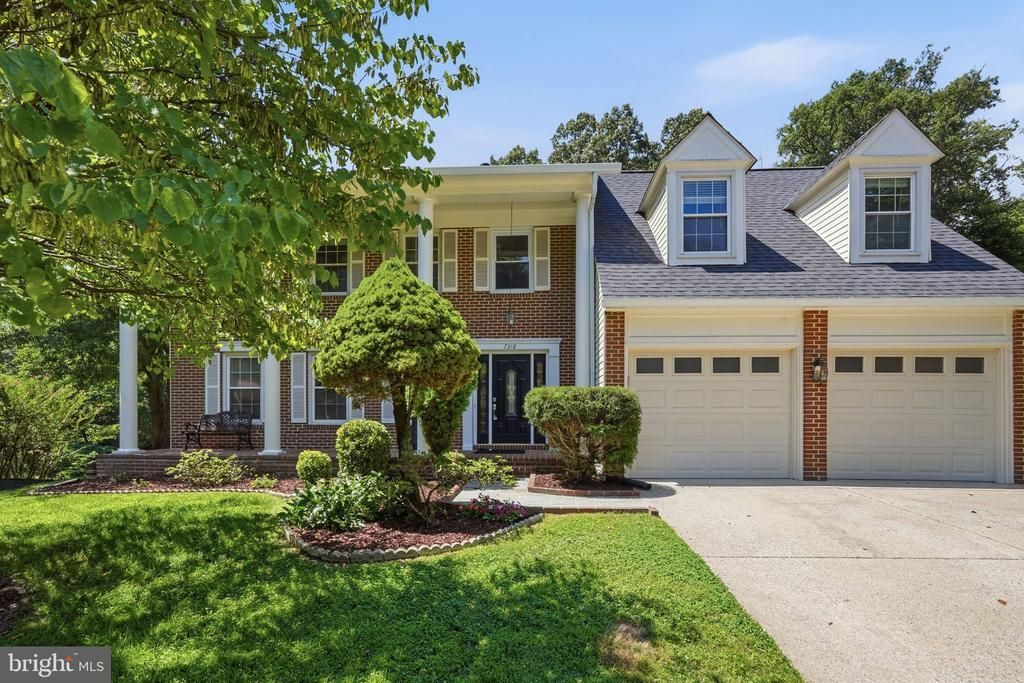
Recently priced to move! Nestled at the end of a quiet, non-HOA cul-de-sac and backing directly into Fairfax County parkland, this house offers a rare combination of solid structure, modern mechanical reliability, complete outdoor tranquility, and unbeatable value. Flexible, spacious layout with freshly painted interior, refreshed landscaping, updated mechanicals, and professionally cleaned carpets make this home immediately livable on day one. Priced strategically below market price to allow financial room for your personal design touch. Enjoy true peace of mind with major structural and mechanicals already taken care of: including a replaced roof (2021), HVAC/furnace (2020), water heater (2021), updated rear windows and sliding doors (2022), covered gutters (2025), new washer/dryer (2026), microwave (2025), and refrigerator (2023). Hardwood floors run through the main living areas, leading to a cozy family room with a classic brick fireplace. The multi-room walk-out lower level includes a full bath, offering ideal space for an in-law suite, home office, or recreation area. In the backyard you’ll find an outdoor oasis that steps out onto the expansive composite deck featuring a sturdy aluminum cover overlooking multi-level hardscapes, stone steps, and lush wooded parkland. Located in a prime Northern Virginia location: minutes to South Run Rec Center, Burke Lake, Giant, Whole Foods, Wegmans, Costco, and Springfield Town Center. Commuter's dream with easy access to I-95/495, Fort Belvoir, VRE, and Franconia-Springfield Metro. From the Fairfax County Public Schools website buyers can see for themselves that this location is zoned for the highly rated Lake Braddock middle and high school for qualifying advanced placement students!
Property Features
Property Type: Residential - Single Family
Basement: Yes
Basement: Connecting Stairway, Daylight, Full, Full, Heated, Improved, Outside Entrance, Walkout Level, Windows, Workshop
Cooling: Central A/C, Ceiling Fan(s)
Fireplaces: 1
Fuel Type: Natural Gas
Garage: 2
Heating: Forced Air
Home Style: Colonial
Lot Size: 0.29 Acres
Roof Type: Composite, Shingle
Stories: 3.0
Taxes: $12,282
Year Built: 1980
Feature Descriptions
Accessibility: 2+ Access Exits, Level Entry - Main, Other
Additional Structures: Above Grade, Below Grade
Appliances: Dishwasher, Disposal, Microwave, Stove, Washer
Days on Site: 55
Exterior: Aluminum Siding, Brick, Brick Front
Flooring: Ceramic Tile, Hardwood, Partially Carpeted
Interior: Breakfast Area, Built-Ins, Carpet, Ceiling Fan(s), Chair Railings, Family Room Off Kitchen, Floor Plan - Traditional, Formal/Separate Dining Room, Intercom, Kitchen - Eat-In, Kitchen - Island, Kitchen - Table Space, Pantry, Primary Bath(s), Bathroom - Soaking Tub, Bathroom - Stall Shower, Bathroom - Tub Shower, Upgraded Countertops, Walk-in Closet(s), Wet/Dry Bar, Window Treatments, Wood Floors
Lot: Cul-de-sac, Front Yard, Landscaping, Partly Wooded
Lot Dimensions: 0.29 Acre(S)
Parking Notes: 2 Total Parking Spaces
Rooms: Living Room, Dining Room, Bedroom 2,Bedroom 3,Bedroom 4,Kitchen, Family Room, Basement, Foyer, Bedroom 1,Exercise Room, Laundry, Bathroom 1,Bathroom 2,Bonus Room, Hobby Room, Half Bath
Sewer: Public Sewer
Special View Info: Trees/Woods
SQFT Above Finished: 2716
SQFT Below Finished: 642
SQFT Total Finished: 3358
Structure Type: Detached
Total Garage/Parking Spaces: 2
Utilities: Cable TV Available, Electric Available, Natural Gas Available, Sewer Available, Water Available
Water: Public
Wooded: Yes
Room Sizes
Bedroom 1: 17 x 13 Level - Upper 1
Bedroom 2: 13 x 12 Level - Upper 1
Bedroom 3: 11 x 11 Level - Upper 1
Living Room: 19 x 14 Level - Main
Dining Room: 13 x 13 Level - Main
Kitchen: 22 x 12 Level - Main
Family Room: 20 x 13 Level - Main
Local Schools
School District: FAIRFAX COUNTY PUBLIC SCHOOLS
Listed By / Shown By
Listed By
Agency Name: Real Broker, LLC
Agency Phone: 8554500442
Shown By
Agent Name: Kenny Hudgins
Agent Phone: (804) 337-6343
Agency Title: Joyner Fine Properties

Estimate Your Payment
Estimated Payment
$ 5,970.60 per month $4,677.30 Principal & Interest $1,023.50 Property Tax $269.79 Homeowner's Insurance
7316 Walnut Knoll Drive | MLS# VAFX2333254
This single family home located at 7316 Walnut Knoll Drive, Springfield, VA 22153 is currently listed for sale with an asking price of $925,000. This property was built in 1980 and has 5 bedrooms and 3 full and 1 partial baths with 3358 sq. ft. Walnut Knoll Drive is located in the WALNUT KNOLL subdivision within the FAIRFAX COUNTY PUBLIC SCHOOLS school district. Search WALNUT KNOLL real estate on kennyhudgins.joynerfineproperties.com today.