
BEDS4
BATHS3 full 1 partial
SQUARE FEET2,640
MLS#VAFX2343262
STATUSACTIVE
PROPERTY TYPERental - Single Family
SUBDIVISIONGREENWOOD ESTATES
SCHOOLFAIRFAX COUNTY PUBLIC SCHOOLS
Property Description
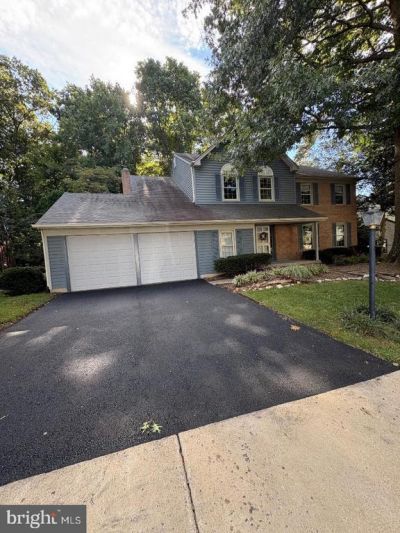
Beautiful four bedroom colonial located in a semi-secluded community in Springfield off the Franconia/Springfield Pkwy. This well preserved home featuring a classic layout. This is a great opportunity for quiet living while keeping you minutes to major commuter routes, shopping and dining. The main level boasts a large living room, separate dining room and family room with a wood burning fireplace off the kitchen. The kitchen is spotless and functional with space for a table in the breakfast nook area. The upper level has three generous size bedrooms and the forth primary bedroom is very spacious and has two closets with custom shelving and a full bathroom. The lower level has a huge rec room, a spare room for an office, crafts or workout space along with a huge open storage area with work bench and shelves Less than a mile to the Gambrill Road park and ride for direct Express bus to the Pentagon Metro station and bus to Springfield Metro station. Within minutes to Springfield Town Center, 395, 495 and Fort Belvior.
Property Features
Property Type: Rental - Single Family
Basement: Yes
Basement: Sump Pump, Fully Finished
Cooling: Central A/C
Fireplaces: 1
Fuel Type: Electric
Garage: 2 car attached
Heating: Forced Air
Home Style: Colonial
Lot Size: 0.22 Acres
Roof Type: Shingle
Stories: 3.0
Year Built: 1982
Feature Descriptions
Additional Structures: Above Grade
Appliances: Dishwasher, Disposal, Exhaust Fan, Icemaker, Microwave, Oven/Range - Electric, Refrigerator
Days on Site: 6
Exterior: Brick, Vinyl Siding
Exterior: Gutter System, Chimney Cap(s)
Fireplace: Fireplace - Glass Doors, Mantel(s), Screen
Flooring: Carpet, Ceramic Tile, Concrete
Interior: Breakfast Area, Kitchen - Gourmet, Combination Dining/Living, Window Treatments, Upgraded Countertops
Location: Middle Of Block
Lot Dimensions: 0.22 Acre(S)
Parking Features: Attached Garage, Driveway, Asphalt Driveway
Pet Restrictions: Case by Case Basis, Dogs OK, Number Limit, Pet Addendum/Deposit, Size/Weight Restriction, Breed Restrictions
Rent Includes: Parking, Trash Removal
Sewer: Public Sewer
SQFT Above Finished: 2640
SQFT Total Finished: 2640
Structure Type: Detached
Total Garage/Parking Spaces: 4
Utilities: Electric Available, Sewer Available, Water Available
Water: Public
Windows: Insulated, Screens
Local Schools
School District: FAIRFAX COUNTY PUBLIC SCHOOLS
Listed By / Shown By
Listed By
Agency Name: Wilkinson PM INC
Agency Phone: 7039711800
Shown By
Agent Name: Kenny Hudgins
Agent Phone: (804) 337-6343
Agency Title: Joyner Fine Properties

7421 Silver Pine Drive | MLS# VAFX2343262
This property located at 7421 Silver Pine Drive , Springfield, VA 22153 is currently listed for rent with an asking price of $3,875 / Monthly. Silver Pine Drive is located within the FAIRFAX COUNTY PUBLIC SCHOOLS school district. Search Springfield real estate on kennyhudgins.joynerfineproperties.com today.