
BEDS3
BATHS2 full 1 partial
SQUARE FEET2,011
MLS#2625583
STATUSPending
PROPERTY TYPEResidential - Single Family
SUBDIVISIONCherokee Estates
Property Description
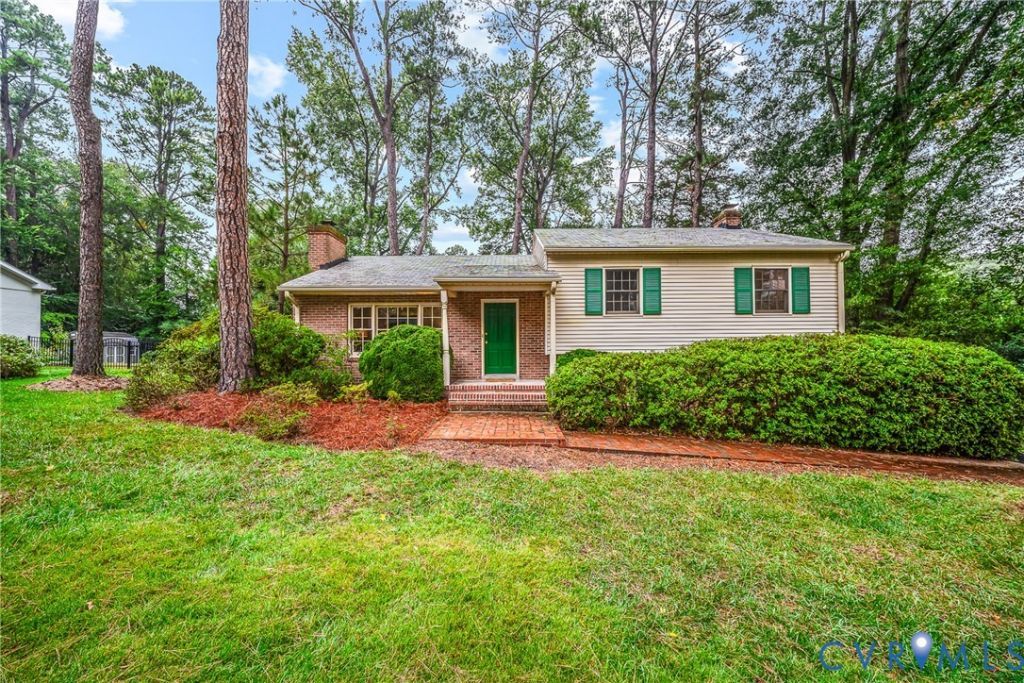
Welcome to 7548 Piney Branch Road, a classic brick tri-level tucked into Richmond's desirable Stratford Hills area near the James River and walking distance to PONY PASTURE! Lovingly maintained by its original and only owner, this three-bedroom, two-and-a-half-bath home blends timeless character with a number of recent improvements. Fresh interior paint creates a bright, clean backdrop, while beautifully refinished hardwood floors extend throughout the main and upper levels. The kitchen, lower-level hallway, half bath and spacious family room feature new luxury vinyl plank flooring. A walk-up attic provides convenient additional storage. Relax or entertain on the screened porch overlooking the freshly groomed landscaping. Additional improvements include new kitchen and bathroom faucets and replacement of the air-conditioning system in 2023. Comfortable and move-in ready today, this home also presents an exciting opportunity for its next owner to personalize the spaces over time and potentially add further value. Enjoy a convenient Richmond location close to river access, parks, shopping, dining and everyday necessities.
Property Features
Property Type: Residential - Single Family
Basement: Yes
Basement: Crawl Space, Partial
Cooling: Central Air, Electric
Fenced: Yes
Fireplaces: 2
Heating: Forced Air, Oil
Home Style: Tri-Level
Lot Size: 0.41 Acres
Roof Type: Asphalt
Stories: 2.0
Taxes: $4,728
Year Built: 1960
Feature Descriptions
Appliances: Electric Water Heater
Days on Site: 6
Exterior: Aluminum Siding, Brick, Block
Exterior: Storage, Shed
Fencing: Back Yard, Fenced
Fireplace: Wood Burning
Floor Features: Vinyl, Wood
Parcel#: C004-0250-018
Sewer: Public Sewer
Water: Public
Room Sizes
Bedroom 3: 11.0 x 10.5 Level - Second
Bedroom 2: 11.0 x 10.5 Level - Second
Primary Bedroom: 12.33 x 11.33 Level - Second
Laundry: 17.0 x 11.25 Level - Lower
Family Room: 24.0 x 12.75 Level - Lower
Kitchen: 11.25 x 10.67 Level - First
Dining Room: 11.25 x 10.5 Level - First
Living Room: 21.5 x 12.75 Level - First
Local Schools
High School: Huguenot
Middle School: Lucille Brown
Elementary School: Southampton
Listed By / Shown By
Listed By
Agency Name: Providence Hill Real Estate
Shown By
Agent Name: Kenny Hudgins
Agent Phone: (804) 337-6343
Agency Title: Joyner Fine Properties

Estimate Your Payment
Estimated Payment
$ 2,987.88 per month $2,452.42 Principal & Interest $394.00 Property Tax $141.46 Homeowner's Insurance
7548 Piney Branch Road | MLS# 2625583
This single family home located at 7548 Piney Branch Road, Richmond, VA 23225 is currently listed for sale with an asking price of $485,000. This property was built in 1960 and has 3 bedrooms and 2 full and 1 partial baths with 2011 sq. ft. Piney Branch Road is located in the Cherokee Estates subdivision. Search Cherokee Estates real estate on kennyhudgins.joynerfineproperties.com today.