
BEDS4
BATHS2 full 1 partial
SQUARE FEET1,874
MLS#2625675
STATUSActive
PROPERTY TYPEResidential - Single Family
SUBDIVISIONFive Forks Village
Property Description
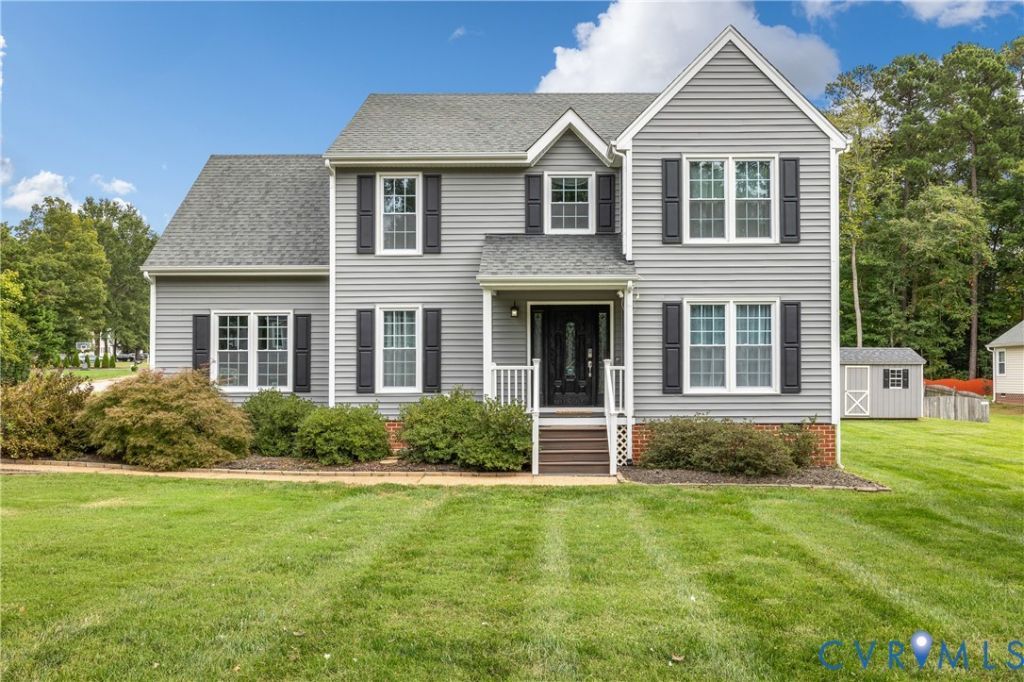
This inviting home offers an open, comfortable layout with durable LVP flooring throughout most of the home, beautiful bamboo flooring in the kitchen and dining room plus a stained wood staircase accented by wrought-iron balusters. The spacious family room features a cozy gas fireplace, while the kitchen offers granite countertops, generous workspace, stainless steel appliances and a sunny eat-in area. A separate dining room currently used as an office features beautiful board-and-batten wainscotting and crown molding, adding charm and character to this versatile space. Upstairs, you'll find three secondary bedrooms, a full hall bath, and a spacious primary suite featuring a private bath with a double vanity and a walk-in closet with built-in shelving and storage. Outside, enjoy a large yard and an expansive circular paved driveway with abundant parking. Additional highlights include a heat pump that is approximately three years old. Fall in love with the community pool, playgrounds, tennis courts, and clubhouse! Schedule your showing and discover all this home has to offer!
Property Features
Property Type: Residential - Single Family
Basement: Crawl Space
Cooling: Central Air, Heat Pump
Fireplaces: 1
Garage: 1 car attached
Heating: Electric, Heat Pump
Home Style: Two Story, Transitional
Lot Size: 0.27 Acres
Roof Type: Composition
Stories: 2.0
Taxes: $2,826
Year Built: 1994
Feature Descriptions
Appliances: Dishwasher, Electric Water Heater, Microwave, Stove
Community Features: Common Grounds/Area, Clubhouse, Home Owners Association, Tennis Court(s)
Days on Site: 1
Exterior: Drywall, Frame, Hardboard
Exterior: Paved Driveway
Fencing: None
Fireplace: Gas
Floor Features: Partially Carpeted, Vinyl
HOA Fee: 230/ Quarterly
Parcel#: 762-67-93-05-300-000
Parking: Attached, Circular Driveway, Driveway, Garage, Oversized, Paved
Patio/Porch: Rear Porch, Deck
Security: Smoke Detector(s)
Sewer: Public Sewer
Water: Public
Local Schools
High School: Meadowbrook
Middle School: Manchester
Elementary School: Hening
Listed By / Shown By
Listed By
Agency Name: Real Broker LLC
Agency Contact: membership@therealbrokerage.com
Shown By
Agent Name: Kenny Hudgins
Agent Phone: (804) 337-6343
Agency Title: Joyner Fine Properties

Estimate Your Payment
Estimated Payment
$ 2,294.56 per month $1,946.77 Principal & Interest $235.50 Property Tax $112.29 Homeowner's Insurance
7625 Southford Lane | MLS# 2625675
This single family home located at 7625 Southford Lane, Chesterfield, VA 23832 is currently listed for sale with an asking price of $385,000. This property was built in 1994 and has 4 bedrooms and 2 full and 1 partial baths with 1874 sq. ft. Southford Lane is located in the Five Forks Village subdivision. Search Five Forks Village real estate on kennyhudgins.joynerfineproperties.com today.