
BEDS5
BATHS3 full 1 partial
SQUARE FEET3,468
MLS#VASP2046370
STATUSACTIVE
PROPERTY TYPEResidential - Single Family
SCHOOLSPOTSYLVANIA COUNTY PUBLIC SCHOOLS
Property Description
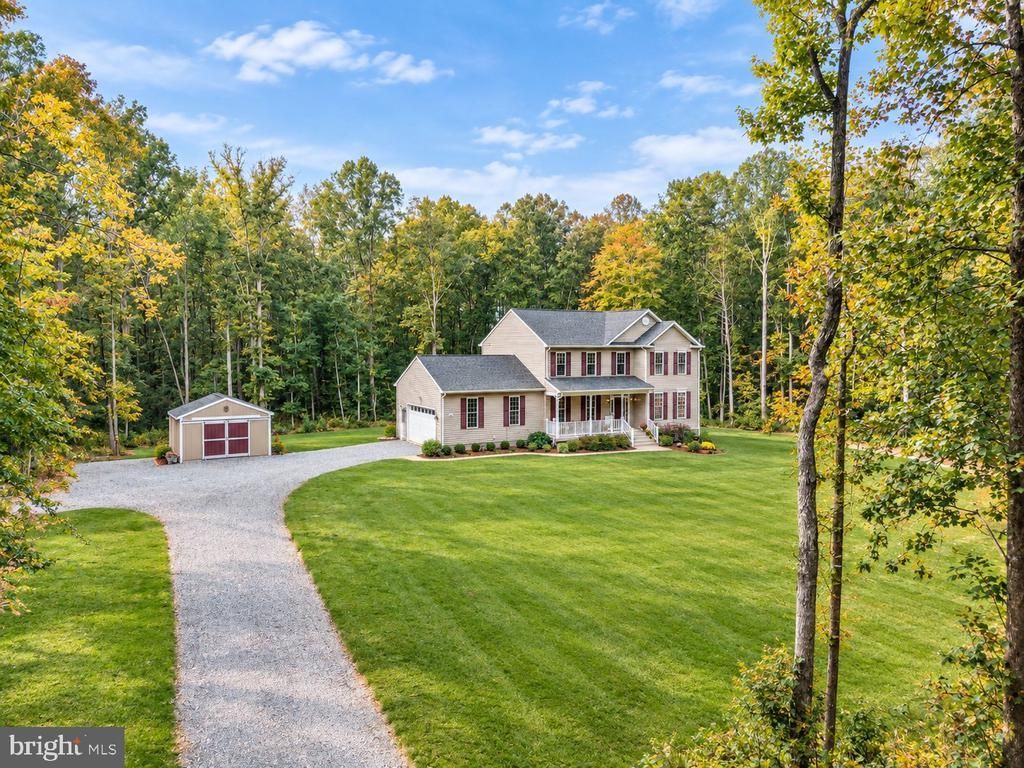
Great Opportunity—move-in ready, 3 years young, 5.60 acres, and NO HOA! Offering over 3,500 sq. ft. of finished living space across three levels, this home combines space, privacy, and acreage in a peaceful wooded setting. A meandering driveway leads to the home and covered front porch. Inside, the gourmet kitchen features stainless steel appliances, granite countertops, and soft-close drawers, with a spacious dining area opening to the family room with a gas fireplace. A separate dining room and living room/flex office provide additional living space. The spacious primary suite features a tray ceiling, two walk-in closets, double vanity, and large tiled shower. With 5 bedrooms and 3.5 baths, there is plenty of room to spread out. The fully finished walk-out lower level includes an additional family room, 5th bedroom, full bath, and flexible living space. Outdoors, enjoy the 12' x 18' composite deck, hardscape patio, expansive yard, and wooded surroundings. Ideally located in Spotsylvania, this is a rare opportunity to enjoy acreage, privacy, space, and NO HOA. Some photos have been virtually staged to showcase the home’s layout and potential. Furniture and décor shown may or may not be physically present.
Property Features
Property Type: Residential - Single Family
Basement: Yes
Basement: Daylight, Full
Cooling: Central A/C
Fireplaces: 1
Fuel Type: Electric
Garage: 2
Heating: Forced Air
Home Style: Colonial
Lot Size: 5.60 Acres
Stories: 3.0
Taxes: $4,348
Year Built: 2023
Feature Descriptions
Additional Structures: Above Grade, Below Grade
Appliances: Built-In Microwave, Dishwasher, Oven/Range - Electric, Stainless Steel Appliances, Refrigerator
Exterior: Vinyl Siding
Exterior: Outbuilding(s)
Fireplace: Gas/Propane
Interior: Bathroom - Walk-In Shower, Breakfast Area, Bathroom - Tub Shower, Bathroom - Soaking Tub, Dining Area, Family Room Off Kitchen, Floor Plan - Traditional, Formal/Separate Dining Room, Kitchen - Gourmet, Kitchen - Island, Pantry, Primary Bath(s), Upgraded Countertops, Walk-in Closet(s)
Lot: Backs to Trees
Lot Dimensions: 5.60 Acre(S)
Parking Features: Gravel Driveway, Private
Parking Notes: 10 Total Parking Spaces
Rooms: Dining Room, Kitchen, Family Room, Foyer, Office, Storage Room
Sewer: On Site Septic
Special View Info: Scenic Vista
SQFT Above Finished: 2392
SQFT Below Finished: 1076
SQFT Total Finished: 3468
Structure Type: Detached
Total Garage/Parking Spaces: 10
Water: Private, Well
Local Schools
School District: SPOTSYLVANIA COUNTY PUBLIC SCHOOLS
Listed By / Shown By
Listed By
Agency Name: EXP Realty, LLC
Agency Phone: 8668257169
Shown By
Agent Name: Kenny Hudgins
Agent Phone: (804) 337-6343
Agency Title: Joyner Fine Properties

Estimate Your Payment
Estimated Payment
$ 3,972.38 per month $3,413.17 Principal & Interest $362.33 Property Tax $196.87 Homeowner's Insurance
7742 Hillsdale Lane | MLS# VASP2046370
This single family home located at 7742 Hillsdale Lane , Spotsylvania, VA 22551 is currently listed for sale with an asking price of $674,999. This property was built in 2023 and has 5 bedrooms and 3 full and 1 partial baths with 3468 sq. ft. Hillsdale Lane is located within the SPOTSYLVANIA COUNTY PUBLIC SCHOOLS school district. Search Spotsylvania real estate on kennyhudgins.joynerfineproperties.com today.