
BEDS3
BATHS2 full 1 partial
SQUARE FEET1,729
MLS#2626575
STATUSActive
PROPERTY TYPEResidential - Townhouse
SUBDIVISIONSilverleaf
Property Description
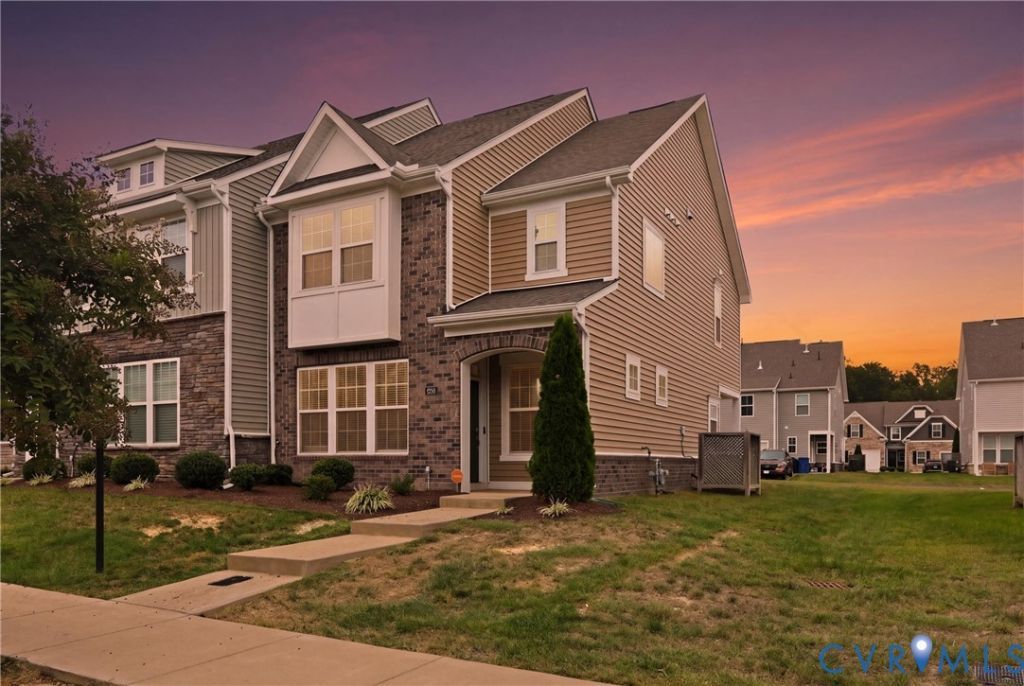
THIS IS YOUR CHANCE TO OWN A NEWER END-UNIT TOWNHOME OFFERING UPGRADES THROUGHOUT, LOW MAINTENANCE & COMFORTABLE LIVING WITH COMMUNITY AMENITIES IN CHESTERFIELD. This home offers 3 beds, 2.5 baths, open concept & an attached garage! A brick front with arched hidden entry welcomes you inside to ample living space & an abundance of natural light making this townhome feel like a single-family home. On the main level, a large Kitchen with gas cooking, backsplash, granite and an oversized island provides plenty of room for cooking and entertaining. The kitchen opens to a spacious dining room and airy living room with a beautiful corner gas fireplace and tons of natural light. A powder room and rear family entryway from the garage, as well as the rear driveway, complete the 1st floor. Notice the detail to the upgraded staircase as you make your way upstairs. Oak stairs, metal spindles and a beautiful trim wall warms the space up beautifully! On the 2nd floor is a generous primary bedroom that features a tray ceiling, a huge walk-in closet and a cozy window bench. The en-suite bath features a double vanity, walk-in tiled shower and a large soaking tub. Two more spacious bedrooms with ample closet space, a hall bath and laundry closet complete the 2nd floor. A 1-car attached garage w/storage can be found at the rear of the property, with access to the rear entry driveway. This gem is conveniently located within a short commute to major highways & has access to the community amenities including beach entry pool, clubhouse with fitness, splash park, playgrounds and more!
Property Features
Property Type: Residential - Townhouse
Cooling: Central Air
Fireplaces: 1
Garage: 1 car attached
Heating: Electric
Home Style: Two Story
Lot Size: 0.09 Acres
Roof Type: Shingle
Stories: 2.0
Taxes: $2,812
Year Built: 2021
Feature Descriptions
Appliances: Dishwasher, Gas Cooking, Microwave
Days on Site: 2
Exterior: Frame, Vinyl Siding
Fencing: None
Fireplace: Gas
Floor Features: Partially Carpeted, Vinyl, Wood
HOA Fee: 197/ Monthly
Interior: Tray Ceiling(s), Double Vanity, Eat-in Kitchen, Fireplace, Granite Counters, High Ceilings, Kitchen Island, Pantry, Recessed Lighting
Laundry: Dryer Hookup
Parcel#: 786-67-50-87-200-000
Parking: Attached, Garage, Garage Faces Rear, Garage Faces Side
Pool Features: Community, Pool
Sewer: Public Sewer
Water: Public
Room Sizes
Bedroom 3: 11.4 x 11.6 Level - Second
Bedroom 2: 11.9 x 10.9 Level - Second
Primary Bedroom: 16.7 x 12.8 Level - Second
Additional Room: 6.5 x 3.6 Level - First
Kitchen: 15.0 x 10.9 Level - First
Dining Room: 9.0 x 11.5 Level - First
Family Room: 13.9 x 16.8 Level - First
Local Schools
High School: Meadowbrook
Middle School: Falling Creek
Elementary School: Beulah
Listed By / Shown By
Listed By
Agency Name: Providence Hill Real Estate
Shown By
Agent Name: Kenny Hudgins
Agent Phone: (804) 337-6343
Agency Title: Joyner Fine Properties

Estimate Your Payment
Estimated Payment
$ 2,100.86 per month $1,764.73 Principal & Interest $234.33 Property Tax $101.79 Homeowner's Insurance
7853 Old Guild Road | MLS# 2626575
This townhouse located at 7853 Old Guild Road , Chesterfield, VA 23237 is currently listed for sale with an asking price of $349,000. This property was built in 2021 and has 3 bedrooms and 2 full and 1 partial baths with 1729 sq. ft. Old Guild Road is located in the Silverleaf subdivision. Search Silverleaf real estate on kennyhudgins.joynerfineproperties.com today.