
BEDS4
BATHS2 full
SQUARE FEET2,280
MLS#VASP2045688
STATUSACTIVE
PROPERTY TYPEResidential - Single Family
SUBDIVISIONCHANCELLOR GREEN
SCHOOLSPOTSYLVANIA COUNTY PUBLIC SCHOOLS
Property Description
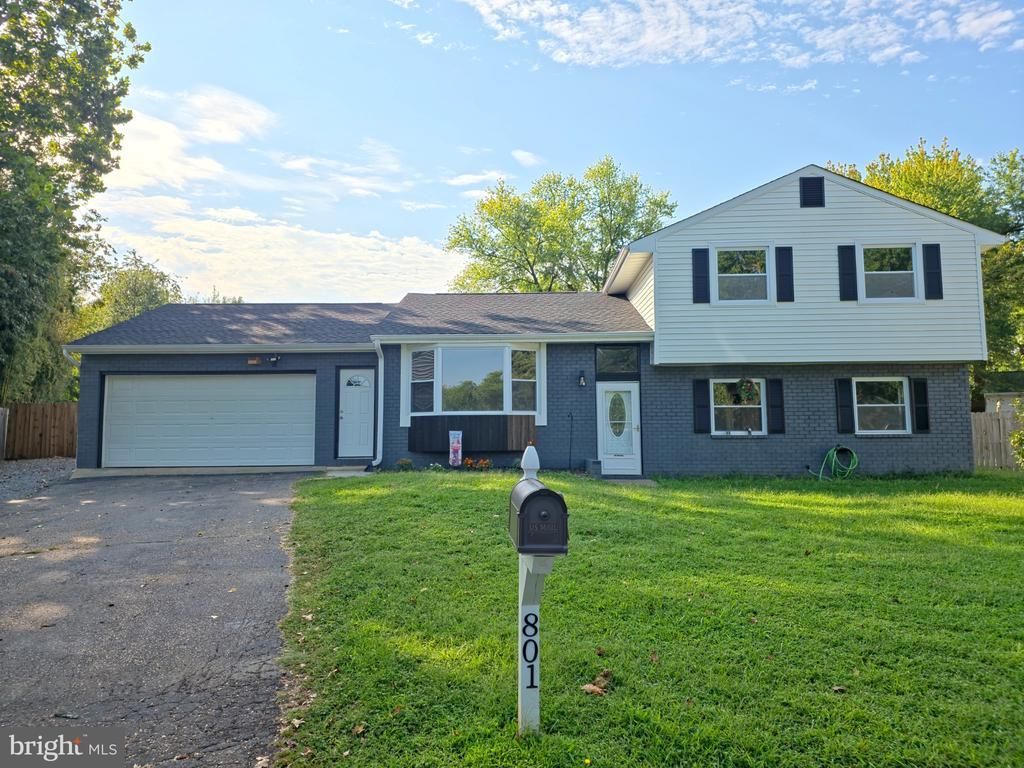
Welcome to 801 Galway Lane! This beautifully updated 4-bedroom, 2-bath detached home offers the perfect combination of comfort, space, and convenience in the desirable Chancellor Green community. Situated on a private cul-de-sac lot, this home features a spacious 2-car garage and a generously sized, fully fenced backyard designed for both relaxation and entertaining. Inside, you'll find an updated kitchen featuring white shaker cabinetry, a stylish backsplash, and stainless-steel appliances. Fresh paint, updated flooring, and modern touches throughout create a bright and inviting atmosphere. The lower level offers additional flexible living space with a generous family room, bonus area ideal for a home office or entertaining, and a fourth bedroom. Step outside and enjoy your own private backyard retreat, complete with a large deck, cozy fire pit area, and plenty of space for outdoor gatherings. Conveniently located near shopping, dining, schools, and major commuter routes, this home offers an excellent balance of peaceful suburban living and everyday convenience. Don't miss the opportunity to make this move-in-ready home yours!
Property Features
Property Type: Residential - Single Family
Basement: Yes
Cooling: Ceiling Fan(s), Central A/C
Fireplaces: 1
Fuel Type: Electric
Garage: 2
Heating: 90% Forced Air
Home Style: Split Foyer
Lot Size: 0.34 Acres
Stories: 2.5
Taxes: $2,511
Year Built: 1975
Feature Descriptions
Additional Structures: Above Grade, Below Grade
Appliances: Built-In Microwave, Built-In Range, Dishwasher, Disposal, Dryer, Dual Flush Toilets, Exhaust Fan, Icemaker, Microwave, Oven - Single, Oven/Range - Electric, Refrigerator, Stainless Steel Appliances, Washer, Water Heater
Days on Site: 16
Exterior: Brick Front, Combination
Fencing: Board, Fully
HOA Fee: $65.00/Annually
Interior: Attic, Bathroom - Soaking Tub, Bathroom - Stall Shower, Ceiling Fan(s), Chair Railings, Combination Kitchen/Dining, Floor Plan - Traditional, Pantry, Upgraded Countertops
Lot: Cul-de-sac, Level, Premium, Rear Yard
Lot Dimensions: 0.34 Acre(S)
Parking Features: Asphalt Driveway
Parking Notes: 2 Total Parking Spaces
Sewer: Public Sewer
SQFT Above Finished: 1708
SQFT Below Finished: 572
SQFT Total Finished: 2280
Structure Type: Detached
Total Garage/Parking Spaces: 2
Water: Public
Local Schools
High School: CHANCELLOR
Middle School: CHANCELLOR
Elementary School: SALEM
School District: SPOTSYLVANIA COUNTY PUBLIC SCHOOLS
Listed By / Shown By
Listed By
Agency Name: Alpha Realty Group LLC
Agency Phone: 5407851315
Shown By
Agent Name: Kenny Hudgins
Agent Phone: (804) 337-6343
Agency Title: Joyner Fine Properties

Estimate Your Payment
Estimated Payment
$ 2,749.12 per month $2,401.35 Principal & Interest $209.25 Property Tax $138.51 Homeowner's Insurance
801 Galway Lane | MLS# VASP2045688
This single family home located at 801 Galway Lane, Fredericksburg, VA 22407 is currently listed for sale with an asking price of $474,900. This property was built in 1975 and has 4 bedrooms and 2 full baths with 2280 sq. ft. Galway Lane is located in the CHANCELLOR GREEN subdivision within the SPOTSYLVANIA COUNTY PUBLIC SCHOOLS school district. Search CHANCELLOR GREEN real estate on kennyhudgins.joynerfineproperties.com today.