
BEDS3
BATHS3 full
SQUARE FEET2,476
MLS#2619135
STATUSActive
PROPERTY TYPEResidential - Single Family
Property Description
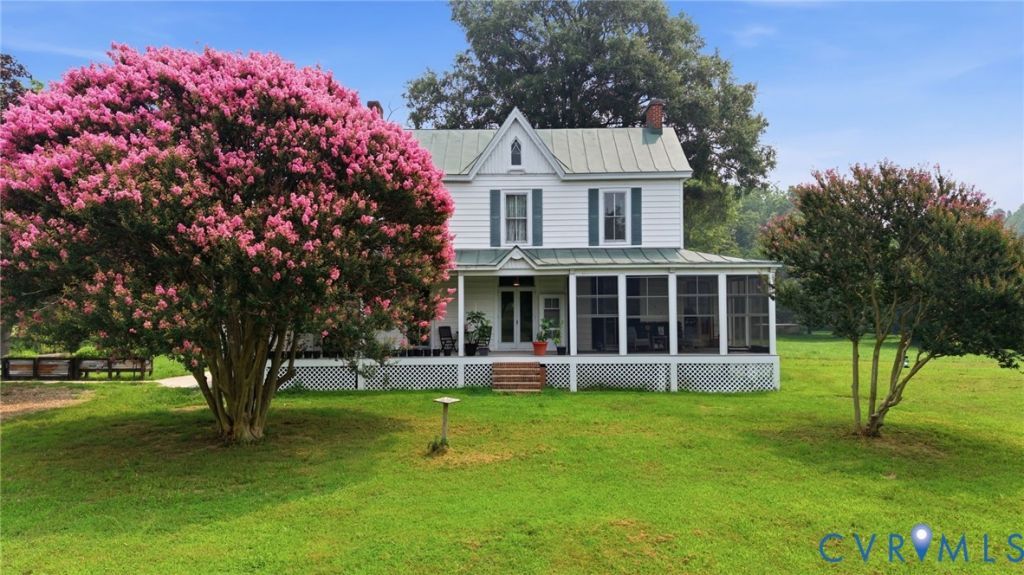
Step into a piece of Virginia history where timeless character meets the peaceful rhythm of country living. Rebuilt in 1896 on the original 1760 foundation and lovingly cared for by only its second family of owners, this authentic farmhouse offers the rare opportunity to live history everyday and embrace a true homestead lifestyle. Original heart of pine hardwood floors, preserved woodwork, transom windows, soaring ceilings, and four brick fireplaces reflect generations of craftsmanship, while thoughtful updates provide everyday comfort. The spacious country kitchen, formal dining room, inviting family room, and expansive porches create welcoming spaces for gathering with family and friends. Outside, fenced pasture, historic barns, a summer kitchen, the original chicken house, and multiple farm buildings offer endless possibilities for horses, livestock, gardening, beekeeping, hobby farming, workshops, or simply enjoying wide open space. Wake to birdsong, spend evenings watching spectacular sunsets from the porch, overlooking the fruit trees and experience the privacy and tranquility that only the countryside can provide. This is not simply a farmhouse. It is a legacy property where history has been preserved, memories have been made, and the next chapter is ready to be written.
Property Features
Property Type: Residential - Single Family
Basement: Yes
Basement: Partial
Cooling: Central Air, Zoned
Fenced: Yes
Fireplaces: 4
Heating: Electric, Heat Pump, Oil, Zoned
Home Style: Farmhouse, Two Story
Lot Size: 14.00 Acres
Roof Type: Metal
Stories: 2.0
Taxes: $1,415
Year Built: 1896
Feature Descriptions
Appliances: Dryer, Dishwasher, Exhaust Fan, Electric Cooking, Electric Water Heater, Refrigerator, Stove, Washer
Exterior: Drywall, Frame, Wood Siding
Exterior: Out Building(s), Porch
Fencing: Electric, Fenced, Cross Fenced
Fireplace: Decorative, Masonry
Floor Features: Laminate, Wood
Formal Dining: Yes
Horse Amenities: Horses Allowed
Interior: Ceiling Fan(s), Dining Area, Separate/Formal Dining Room, Eat-in Kitchen, Fireplace, Garden Tub/Roman Tub, High Ceilings, Bath in Primary Bedroom, Pantry, Solid Surface Counters
Laundry: Washer Hookup, Dryer Hookup
Lot: Level, Pasture
Outbuilding(s): Yes
Parcel#: 23-136L-1193
Patio/Porch: Front Porch, Screened, Porch
Sewer: Septic Tank
Water: Well
Window: Leaded Glass, Storm Window(s), Thermal Windows
Local Schools
High School: Central High
Middle School: King & Queen
Elementary School: Lawson-Marriott
Listed By / Shown By
Listed By
Agency Name: Keller Williams Realty
Agency Contact: (804) 805-4106
Shown By
Agent Name: Kenny Hudgins
Agent Phone: (804) 337-6343
Agency Title: Joyner Fine Properties

Estimate Your Payment
Estimated Payment
$ 2,658.32 per month $2,401.86 Principal & Interest $117.92 Property Tax $138.54 Homeowner's Insurance
802 Elsom Mascot Road | MLS# 2619135
This single family home located at 802 Elsom Mascot Road , Mattaponi, VA 23110 is currently listed for sale with an asking price of $475,000. This property was built in 1896 and has 3 bedrooms and 3 full baths with 2476 sq. ft. Search Mattaponi real estate on kennyhudgins.joynerfineproperties.com today.