
BEDS3
BATHS1 full 1 partial
SQUARE FEET1,216
MLS#2626014
STATUSActive
PROPERTY TYPEResidential - Townhouse
SUBDIVISIONProvidence Court
Property Description
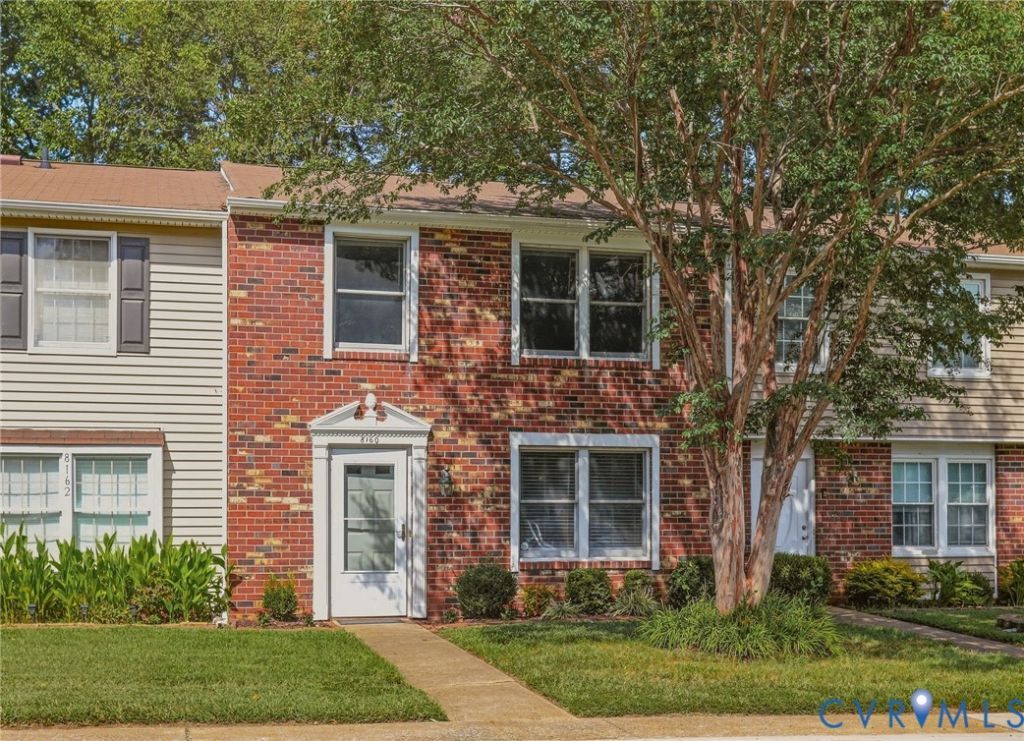
This move-in ready, 3-bedroom townhome at 8160 Clovertree Court offers approximately 1,200 square feet of updated living space in North Chesterfield. Presenting an ideal opportunity for first-time homebuyers seeking a low-maintenance entry into homeownership, buyers looking to downsize without sacrificing quality, or investors looking for a turnkey, rent-ready asset. Recent major upgrades include a brand-new HVAC system, fresh interior paint, new tile flooring across the entire first floor, and new carpeting in the remainder of the home. Please see the attached supplement for the full list of recent improvements. Strategically located for both recreation and daily convenience, the property sits just minutes from hiking, biking, and water access at Pocahontas State Park and the James River system. Residents have immediate access to extensive retail, grocery, and dining options along the Midlothian Turnpike corridor and at Chesterfield Towne Center. Additionally, close proximity to Powhite Parkway, Route 288, and Chippenham Parkway ensures highly efficient commuting into downtown Richmond and the surrounding counties.
Property Features
Property Type: Residential - Townhouse
Cooling: Central Air
Fenced: Yes
Heating: Electric, Heat Pump
Home Style: Row House, Two Story
Lot Size: 0.04 Acres
Roof Type: Composition, Shingle
Stories: 2.0
Taxes: $1,657
Year Built: 1982
Feature Descriptions
Appliances: Dryer, Dishwasher, Electric Cooking, Electric Water Heater, Disposal, Oven, Refrigerator, Stove, Washer
Days on Site: 1
Disability Features:: Grab Bars
Exterior: Brick, Drywall, Frame, Vinyl Siding
Exterior: Storage, Shed
Fencing: Back Yard, Fenced, Privacy
Floor Features: Partially Carpeted, Tile, Vinyl
HOA Fee: 135/ Monthly
Interior: Breakfast Area, Dining Area
Laundry: Washer Hookup, Dryer Hookup
Parcel#: 759-70-47-06-200-000
Patio/Porch: Rear Porch, Patio
Sewer: Public Sewer
Water: Public
Room Sizes
Bedroom 3: 10.3 x 12.4 Level - Second
Bedroom 2: 9.3 x 12.4 Level - Second
Primary Bedroom: 19.10 x 10.0 Level - Second
Laundry: 3.11 x 8.7 Level - First
Kitchen: 8.7 x 8.4 Level - First
Dining Room: 20.0 x 10.8 Level - First
Living Room: 17.9 x 11.6 Level - First
Local Schools
High School: James River
Middle School: Providence
Elementary School: A. M. Davis
Listed By / Shown By
Listed By
Agency Name: Compass
Agency Contact: (804) 405-7337
Shown By
Agent Name: Kenny Hudgins
Agent Phone: (804) 337-6343
Agency Title: Joyner Fine Properties

Estimate Your Payment
Estimated Payment
$ 1,394.91 per month $1,188.29 Principal & Interest $138.08 Property Tax $68.54 Homeowner's Insurance
8160 Clovertree Court | MLS# 2626014
This townhouse located at 8160 Clovertree Court , Richmond, VA 23235 is currently listed for sale with an asking price of $235,000. This property was built in 1982 and has 3 bedrooms and 1 full and 1 partial baths with 1216 sq. ft. Clovertree Court is located in the Providence Court subdivision. Search Providence Court real estate on kennyhudgins.joynerfineproperties.com today.