
BEDS4
BATHS2 full 1 partial
SQUARE FEET2,474
MLS#2624390
STATUSActive
PROPERTY TYPEResidential - Single Family
SUBDIVISIONEstates At Willis Church
Property Description
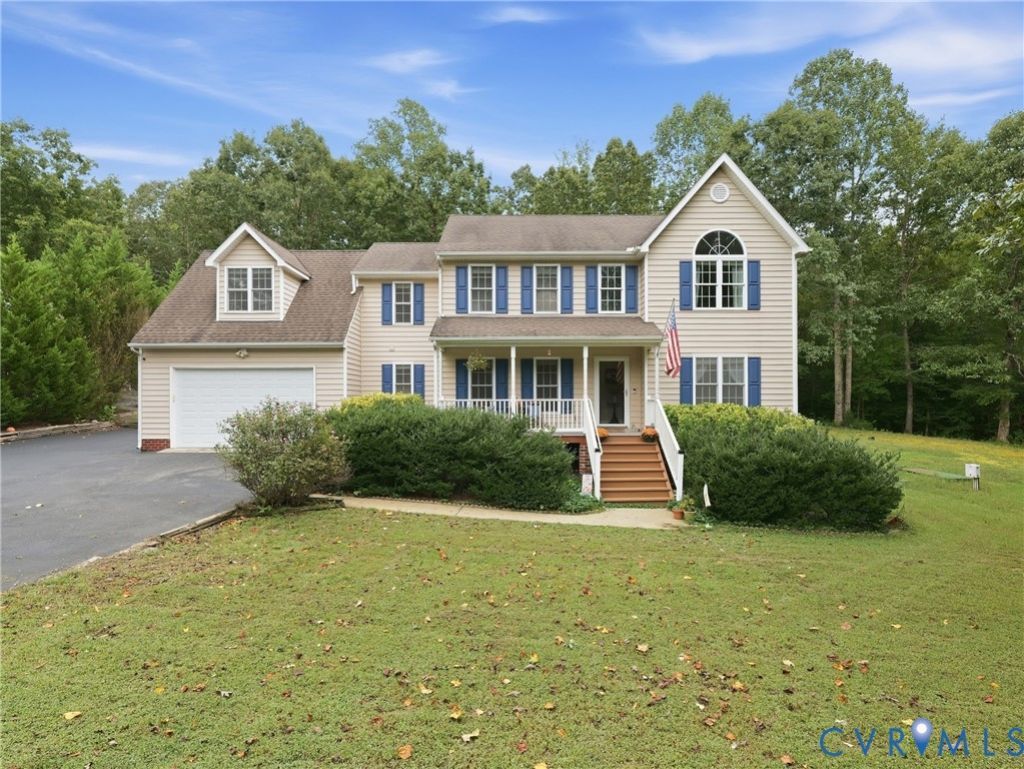
MOVE-IN READY IN ESTATES AT WILLIS CHURCH! Situated on OVER AN ACRE at the end of a private cul-de-sac, this spacious 4-bedroom, 2.5-bath home offers 2,474 square feet, a large backyard, and a beautiful wooded backdrop with no visible neighbors behind the home. MAJOR UPDATES INCLUDE NEW CARPET UPSTAIRS (2026), NEW HVAC SYSTEMS (2025 & 2026), AND NEW GLASS SLIDING DOOR (2025)! Step inside to a welcoming foyer, formal dining room, and spacious family room featuring a fireplace. The kitchen offers stainless steel appliances, pantry storage, ample cabinetry, and easy access to the expansive back deck-perfect for enjoying the private, wooded backyard. Upstairs, the primary suite features a vaulted ceiling, walk-in closet, and ensuite bath with dual vanity and tub/shower combination. Three additional generously sized bedrooms provide plenty of flexibility for bedrooms, an office, or playroom. Additional features include a full front porch, crown molding, pull-down attic, detached storage shed, and plenty of outdoor space. Tucked away on a quiet cul-de-sac while still offering a quick commute to the interstate, this home combines privacy, space, and convenience with several of the big-ticket updates already completed!
Property Features
Property Type: Residential - Single Family
Basement: Crawl Space
Cooling: Electric, Zoned
Garage: 2 car attached
Heating: Electric, Zoned
Home Style: Two Story
Lot Size: 1.23 Acres
Roof Type: Shingle
Stories: 2.0
Taxes: $0
Year Built: 2007
Feature Descriptions
Appliances: Dryer, Dishwasher, Electric Water Heater, Disposal, Refrigerator
Days on Site: 6
Door Features: French Doors
Exterior: Brick, Drywall, Frame, Vinyl Siding
Exterior: Deck, Porch, Storage, Shed, Paved Driveway
Fencing: Full
Fireplace: Gas
Floor Features: Partially Carpeted, Wood
Interior: Bookcases, Built-in Features, Bedroom on Main Level, Ceiling Fan(s), Double Vanity, French Door(s)/Atrium Door(s), Bath in Primary Bedroom
Laundry: Dryer Hookup
Lot: Cul-De-Sac
Parcel#: 851-683-4543
Parking: Attached, Direct Access, Driveway, Garage, Garage Door Opener, Paved
Patio/Porch: Front Porch, Deck, Porch
Sewer: Septic Tank
Water: Well
Room Sizes
Foyer: 8.0 x 6.0 Level - First
Bedroom 4: 11.0 x 19.0 Level - Second
Bedroom 3: 10.0 x 19.0 Level - Second
Bedroom 2: 13.0 x 17.0 Level - Second
Primary Bedroom: 20.0 x 13.0 Level - Second
Kitchen: 14.0 x 19.0 Level - First
Dining Room: 12.0 x 13.0 Level - First
Family Room: 27.0 x 13.0 Level - First
Local Schools
High School: Varina
Middle School: Elko
Elementary School: Mehfoud
Listed By / Shown By
Listed By
Agency Name: Hometown Realty Services Inc
Shown By
Agent Name: Kenny Hudgins
Agent Phone: (804) 337-6343
Agency Title: Joyner Fine Properties

Estimate Your Payment
Estimated Payment
$ 2,486.65 per month $2,351.04 Principal & Interest $0.00 Property Tax (data not provided by mls) $135.61 Homeowner's Insurance
8325 Caroline Vines Way | MLS# 2624390
This single family home located at 8325 Caroline Vines Way , Henrico, VA 23231 is currently listed for sale with an asking price of $464,950. This property was built in 2007 and has 4 bedrooms and 2 full and 1 partial baths with 2474 sq. ft. Caroline Vines Way is located in the Estates At Willis Church subdivision. Search Estates At Willis Church real estate on kennyhudgins.joynerfineproperties.com today.