
BEDS2
BATHS2 full
SQUARE FEET1,456
MLS#2625782
STATUSPending
PROPERTY TYPEResidential - Single Family
SUBDIVISIONSolar I
Property Description
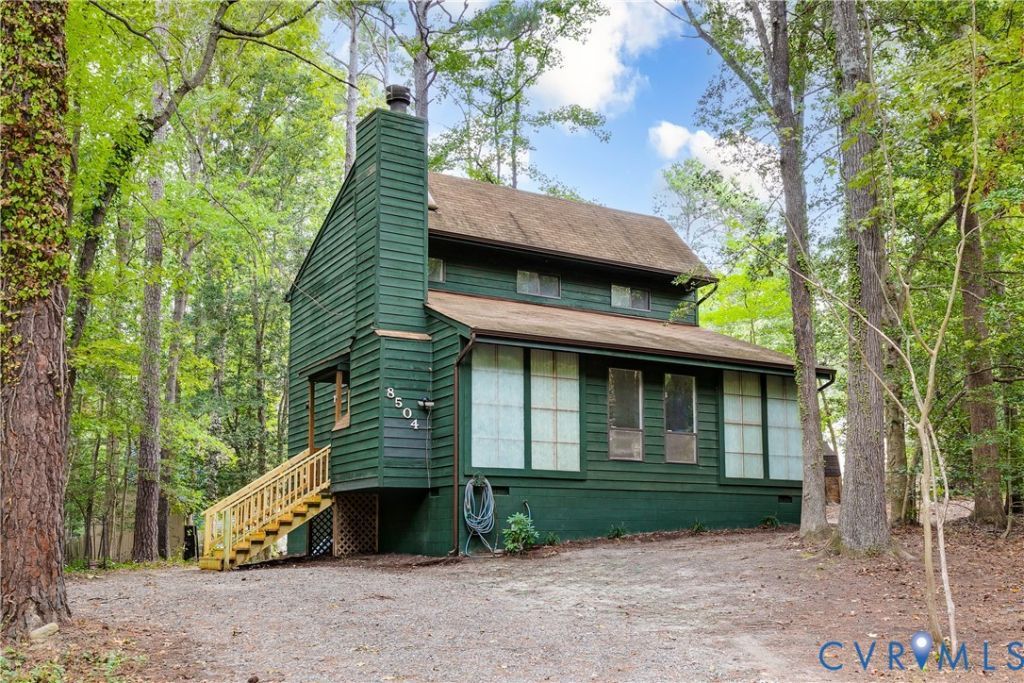
Welcome to 8504 McAden Place, a classic contemporary home tucked into the established Solar I neighborhood of North Chesterfield. Offering 2 bedrooms, 2 full baths and 1,456 square feet, this home pairs a distinctive floor plan with extensive recent updates and a convenient central location. Step inside to a bright yet private, spacious living area highlighted by soaring ceilings, two new windows + 4 frosted windows and new ceiling fans. The kitchen features stainless steel appliances and freshly painted cabinetry, while new carpet and fresh paint throughout give the home a clean, refreshed feel. The flexible layout includes a first-floor bedroom with a full bath conveniently located just down the hall-ideal for guests, a home office or main-level living. Upstairs is where this home truly stands apart: the entire second floor is dedicated to an oversized private primary suite, creating a retreat all its own. The primary bath has been updated with a new shower, and a newer washer and dryer adding to everyday convenience. Recent improvements continue outside with new gutters, new front steps, 2 new windows in the living room, new deck steps, exterior repairs and updates to the deck. Enjoy outdoor space for relaxing or entertaining, all with the added benefit of NO HOA. Located just minutes from Midlothian Turnpike with convenient access to the Powhite Parkway/Route 76, shopping, dining and everyday necessities, 8504 McAden Place offers a central North Chesterfield location, a one-of-a-kind contemporary layout and significant recent improvements-all ready for its next owner.
Property Features
Property Type: Residential - Single Family
Cooling: Heat Pump
Fireplaces: 1
Heating: Electric, Heat Pump
Home Style: Contemporary, Two Story
Lot Size: 0.24 Acres
Roof Type: Shingle
Stories: 2.0
Taxes: $2,356
Year Built: 1983
Feature Descriptions
Appliances: Dryer, Dishwasher, Electric Cooking, Electric Water Heater, Microwave, Refrigerator, Stove, Washer
Days on Site: 10
Door Features: Sliding Doors
Exterior: Block, Cedar, Drywall
Exterior: Deck, Storage, Shed, Unpaved Driveway
Fencing: None
Fireplace: Masonry, Wood Burning
Floor Features: Carpet, Vinyl
Interior: Bedroom on Main Level, Ceiling Fan(s), Dining Area, Eat-in Kitchen, En Suite Bathroom, Full Bath on Main Level, Fireplace, Granite Counters, Bath in Primary Bedroom, Pantry, Skylights, Walk-In Closet(s)
Parcel#: 757-70-25-40-700-000
Parking: Driveway, Unpaved
Patio/Porch: Balcony, Deck
Sewer: Public Sewer
Water: Public
Window: Skylight(s)
Room Sizes
Primary Bedroom: 21.0 x 19.0 Level - Second
Bedroom 2: 10.0 x 13.0 Level - First
Kitchen: 13.0 x 9.0 Level - First
Dining Room: 12.0 x 10.0 Level - First
Great Room: 27.0 x 12.0 Level - First
Local Schools
High School: Monacan
Middle School: Providence
Elementary School: Reams
Listed By / Shown By
Listed By
Agency Name: Providence Hill Real Estate
Shown By
Agent Name: Kenny Hudgins
Agent Phone: (804) 337-6343
Agency Title: Joyner Fine Properties

Estimate Your Payment
Estimated Payment
$ 1,800.53 per month $1,516.71 Principal & Interest $196.33 Property Tax $87.49 Homeowner's Insurance
8504 Mcaden Place | MLS# 2625782
This single family home located at 8504 Mcaden Place, Chesterfield, VA 23236 is currently listed for sale with an asking price of $299,950. This property was built in 1983 and has 2 bedrooms and 2 full baths with 1456 sq. ft. Mcaden Place is located in the Solar I subdivision. Search Solar I real estate on kennyhudgins.joynerfineproperties.com today.