
BEDS2
BATHS1 full 1 partial
SQUARE FEET1,260
MLS#2626857
STATUSActive
PROPERTY TYPEResidential - Townhouse
SUBDIVISIONPocoshock Townhouses
Property Description
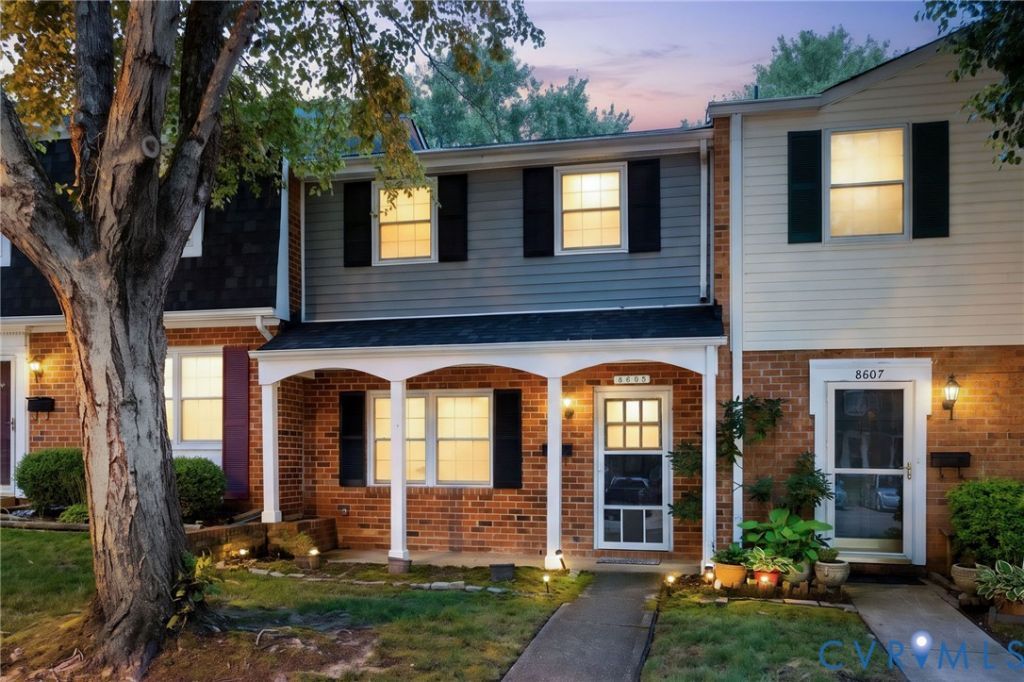
Room to relax and a location that keeps everyday errands close. This freshly painted townhouse in Pocoshock Townhouses offers 1,260 square feet, two spacious bedrooms, and 1.5 baths across two levels. The main floor includes a generous living room, a separate dining room, and a kitchen with a breakfast nook, plus a half bath for guests. Upstairs, both bedrooms share a full bath, with a roomy primary bedroom measuring approximately 16 by 15 feet. Enjoy the open porch and the convenience of a storage shed. The monthly association fee includes exterior and common-area maintenance, yard maintenance, and trash removal. Nearby access to Powhite and Chippenham Parkways and Midlothian Turnpike puts shopping, dining, and Chippenham Hospital within easy reach.
Property Features
Property Type: Residential - Townhouse
Cooling: Central Air
Heating: Electric
Home Style: Row House, Two Story
Lot Size: 0.05 Acres
Roof Type: Asphalt
Stories: 2.0
Taxes: $1,827
Year Built: 1974
Feature Descriptions
Exterior: Brick, Wood Siding
Exterior: Porch
HOA Fee: 181/ Monthly
Parcel#: 757-69-92-34-000-000
Patio/Porch: Porch
Sewer: Public Sewer
Water: Public
Room Sizes
Bedroom 2: 12.6 x 10.9 Level - Second
Primary Bedroom: 16.1 x 14.7 Level - Second
Additional Room: 5.4 x 8.5 Level - First
Dining Room: 10.9 x 9.10 Level - First
Kitchen: 12.5 x 10.8 Level - First
Living Room: 17.9 x 18.3 Level - First
Local Schools
High School: Monacan
Middle School: Providence
Elementary School: A. M. Davis
Listed By / Shown By
Listed By
Agency Name: Premier Agent Network
Shown By
Agent Name: Kenny Hudgins
Agent Phone: (804) 337-6343
Agency Title: Joyner Fine Properties

Estimate Your Payment
Estimated Payment
$ 1,221.62 per month $1,011.06 Principal & Interest $152.25 Property Tax $58.32 Homeowner's Insurance
8605 Ransco Court | MLS# 2626857
This townhouse located at 8605 Ransco Court , Richmond, VA 23235 is currently listed for sale with an asking price of $199,950. This property was built in 1974 and has 2 bedrooms and 1 full and 1 partial baths with 1260 sq. ft. Ransco Court is located in the Pocoshock Townhouses subdivision. Search Pocoshock Townhouses real estate on kennyhudgins.joynerfineproperties.com today.