
BEDS4
BATHS3 full 1 partial
SQUARE FEET3,351
MLS#VAFX2341746
STATUSACTIVE
PROPERTY TYPEResidential - Single Family
SUBDIVISIONKEENE MILL STATION
SCHOOLFAIRFAX COUNTY PUBLIC SCHOOLS
Property Description
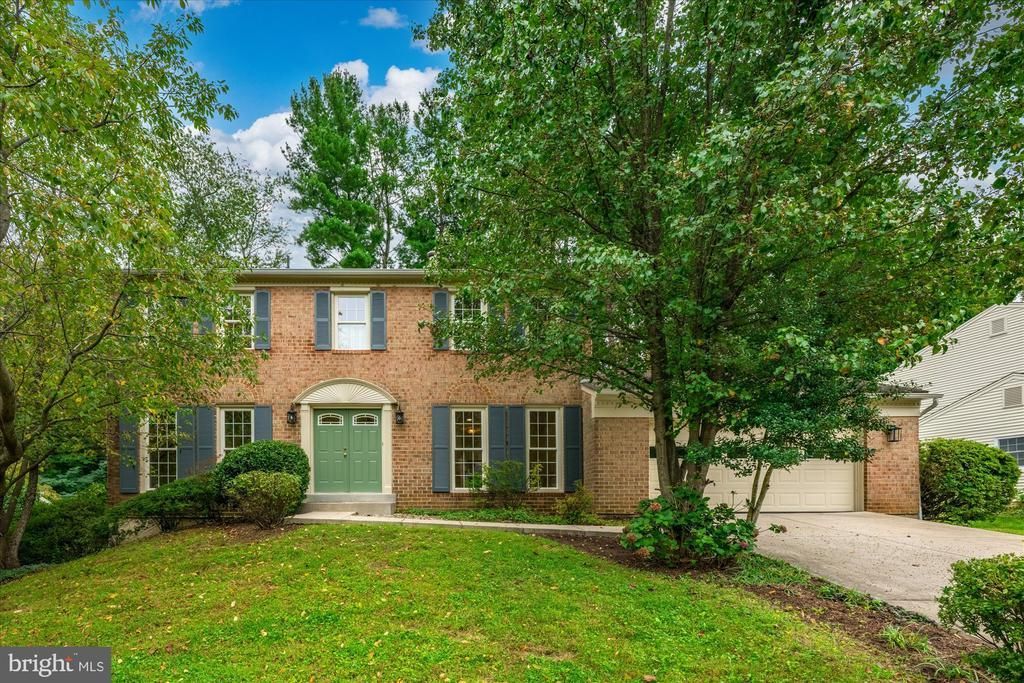
8617 Etta Drive is a classic brick front Radcliffe model set on a beautiful lot in the established Keene Mill Station neighborhood. Built in 1973, the home offers four bedrooms, three full baths, one half bath, approximately 3,300 of finished square feet on three levels, an attached two-car garage, and a lot of nearly one quarter acre. Double front doors open to a bright foyer with hardwood floors and a distinctive curved staircase. The main level features generously sized living and dining rooms, a newly updated kitchen with adjoining family room with a fireplace, recessed lighting, traditional millwork, and large windows that bring in plenty of natural light. The layout offers a comfortable balance of formal and everyday living spaces with an easy flow from room to room including French doors to a large deck. Upstairs are four bedrooms and two full baths, offering flexibility for family, guests, or a home office. The walkout lower level features a spacious recreation room, a den, full bath and large storage room. Outside, mature trees and established landscaping frame the brick exterior and create an attractive setting with plenty of green space.
Property Features
Property Type: Residential - Single Family
Basement: Yes
Basement: Fully Finished, Improved, Outside Entrance, Side Entrance
Cooling: Central A/C
Fireplaces: 1
Fuel Type: Natural Gas
Garage: 2
Heating: Forced Air
Home Style: Colonial
Lot Size: 0.23 Acres
Roof Type: Asbestos Shingle
Stories: 3.0
Taxes: $10,292
Year Built: 1973
Feature Descriptions
Additional Structures: Above Grade, Below Grade
Days on Site: 7
Exterior: Brick Front
Flooring: Wood, Carpet, Luxury Vinyl Plank
Interior: Attic, Breakfast Area, Curved Staircase, Family Room Off Kitchen, Formal/Separate Dining Room, Upgraded Countertops, Walk-in Closet(s), Wood Floors
Lot Dimensions: 0.23 Acre(S)
Parking Notes: 2 Total Parking Spaces
Sewer: Public Sewer
SQFT Above Finished: 2451
SQFT Below Finished: 900
SQFT Total Finished: 3351
Structure Type: Detached
Total Garage/Parking Spaces: 2
Water: Public
Local Schools
High School: WEST SPRINGFIELD
Middle School: IRVING
Elementary School: HUNT VALLEY
School District: FAIRFAX COUNTY PUBLIC SCHOOLS
Listed By / Shown By
Listed By
Agency Name: Washington Fine Properties, LLC
Agency Phone: 7033177000
Shown By
Agent Name: Kenny Hudgins
Agent Phone: (804) 337-6343
Agency Title: Joyner Fine Properties

Estimate Your Payment
Estimated Payment
$ 6,339.58 per month $5,182.96 Principal & Interest $857.67 Property Tax $298.96 Homeowner's Insurance
8617 Etta Drive | MLS# VAFX2341746
This single family home located at 8617 Etta Drive, Springfield, VA 22152 is currently listed for sale with an asking price of $1,025,000. This property was built in 1973 and has 4 bedrooms and 3 full and 1 partial baths with 3351 sq. ft. Etta Drive is located in the KEENE MILL STATION subdivision within the FAIRFAX COUNTY PUBLIC SCHOOLS school district. Search KEENE MILL STATION real estate on kennyhudgins.joynerfineproperties.com today.