
BEDS3
BATHS2 full 1 partial
SQUARE FEET2,092
MLS#2626381
STATUSActive
PROPERTY TYPEResidential - Single Family
SUBDIVISIONProvidence Pines
Property Description
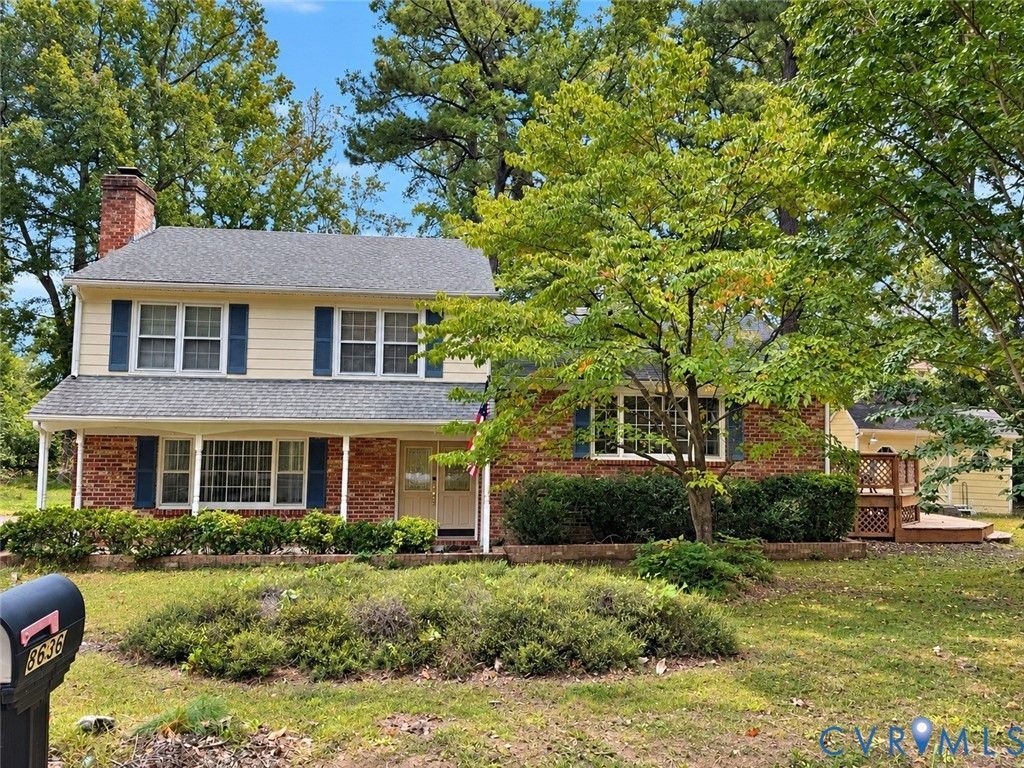
Welcome to 8636 Shadymist Drive! This spacious brick-and-vinyl tri-level offers 2,092 sq. ft., 3 bedrooms, 2.5 baths, plus a versatile office that could serve as a 4th bedroom. The home offers a flexible floor plan with multiple living spaces and plenty of character throughout. The spacious kitchen provides abundant cabinetry and counter space, along with room for everyday meal preparation and storage. A separate dining area offers direct access to the deck, making indoor/outdoor entertaining convenient. The lower-level living area features a brick fireplace and warm wood detailing, creating an inviting additional gathering space. Need a home office, hobby room, or additional sleeping space? The office features an impressive wall of built-in shelving and cabinetry and offers plenty of possibilities. Outside, enjoy a level corner lot, custom multi-level deck, patio, detached storage shed, and double-wide paved driveway. The multiple outdoor areas provide plenty of space for relaxing, entertaining, or enjoying the yard. Additional features include a dedicated laundry/utility area and security screen doors. Refrigerator, washer, dryer, freezer, and window treatments convey. This well-established home provides generous living space and a great opportunity for its next owner to bring their personal style and make it their own. **Property is being sold as-is.**
Property Features
Property Type: Residential - Single Family
Basement: Crawl Space
Cooling: Heat Pump
Fireplaces: 1
Heating: Electric, Heat Pump
Home Style: Tri-Level
Lot Size: 0.27 Acres
Roof Type: Shingle
Stories: 3.0
Taxes: $3,008
Year Built: 1980
Feature Descriptions
Appliances: Dryer, Dishwasher, Exhaust Fan, Electric Cooking, Electric Water Heater, Freezer, Oven, Refrigerator, Range Hood, Washer
Days on Site: 5
Door Features: Storm Door(s)
Exterior: Brick, Drywall, Vinyl Siding, Wood Siding
Exterior: Deck, Porch, Storage, Shed, Paved Driveway
Fencing: None
Fireplace: Masonry, Wood Burning
Floor Features: Laminate, Partially Carpeted
Formal Dining: Yes
Interior: Bookcases, Built-in Features, Ceiling Fan(s), Dining Area, Separate/Formal Dining Room, Double Vanity, Fireplace, High Speed Internet, Laminate Counters, Bath in Primary Bedroom, Cable TV, Wired for Data, Window Treatments
Laundry: Washer Hookup, Dryer Hookup
Lot: Corner Lot, Level
Parcel#: 755-69-78-57-200-000
Parking: Driveway, Oversized, Paved
Patio/Porch: Front Porch, Deck, Porch
Security: yes
Security: Security System
Sewer: Public Sewer
Topography: Level
Water: Public
Window: Window Treatments
Local Schools
High School: Monacan
Middle School: Providence
Elementary School: A. M. Davis
Listed By / Shown By
Listed By
Agency Name: NextHome Advantage
Shown By
Agent Name: Kenny Hudgins
Agent Phone: (804) 337-6343
Agency Title: Joyner Fine Properties

Estimate Your Payment
Estimated Payment
$ 2,176.02 per month $1,820.36 Principal & Interest $250.67 Property Tax $105.00 Homeowner's Insurance
8636 Shadymist Drive | MLS# 2626381
This single family home located at 8636 Shadymist Drive, North Chesterfield, VA 23235 is currently listed for sale with an asking price of $360,000. This property was built in 1980 and has 3 bedrooms and 2 full and 1 partial baths with 2092 sq. ft. Shadymist Drive is located in the Providence Pines subdivision. Search Providence Pines real estate on kennyhudgins.joynerfineproperties.com today.