
BEDS4
BATHS2 full 2 partial
SQUARE FEET3,389
MLS#VAST2054250
STATUSACTIVE
PROPERTY TYPEResidential - Single Family
SUBDIVISIONSTAFFORD LAKES VILLAGE
SCHOOLSTAFFORD COUNTY PUBLIC SCHOOLS
Property Description
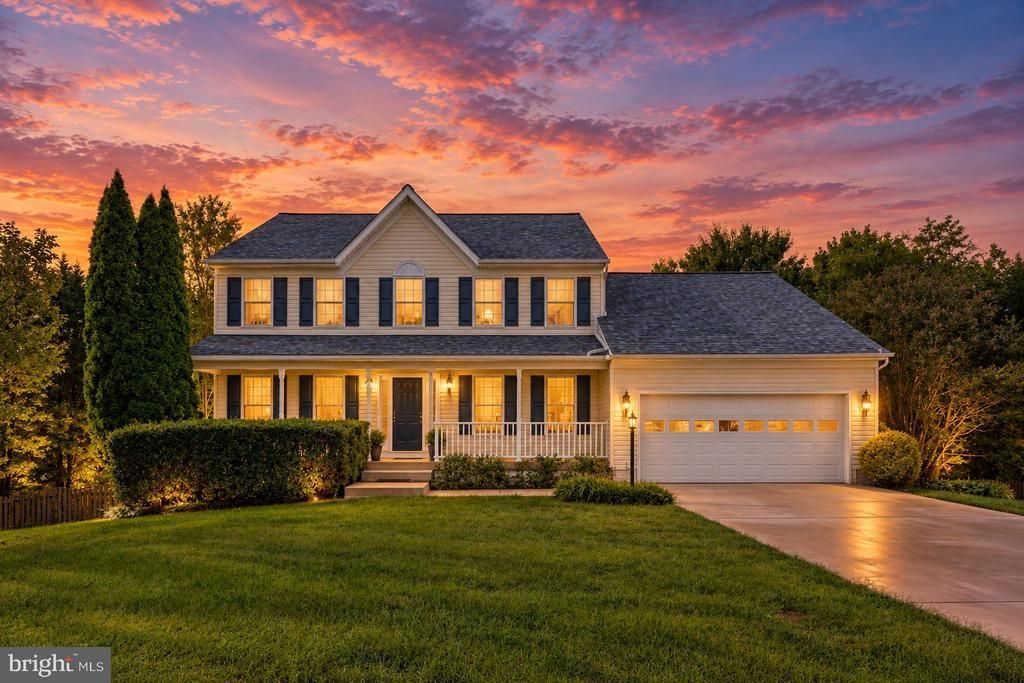
Nestled in the desirable Stafford Lakes Village community, this spacious Colonial offers a wonderful combination of comfort, style, and versatile living space. Featuring 4 bedrooms, 2 full and 2 half baths, the home offers hardwood flooring, crown molding, and an inviting family room highlighted by a gas fireplace and skylights. A brand-new roof adds to the home's many recent improvements. The bright kitchen features stainless steel appliances and brand-new granite countertops, with an adjoining breakfast area for casual dining and a separate formal dining room for entertaining. The finished basement provides additional flexible living space with plenty of room for recreation, a home office, fitness area, or storage. Outside, enjoy a beautifully landscaped 0.33-acre lot backing to woods, providing a peaceful setting. Outdoor living spaces include a deck, screened porch, and stamped-concrete patio. A generous 12' x 20' custom storage area beneath the screened porch provides additional space for outdoor equipment and seasonal items. Stafford Lakes Village offers community amenities including a swimming pool, tennis courts, and playgrounds. Conveniently located near shopping, dining, and everyday conveniences, this home offers abundant living and entertaining space both inside and out. Schedule your showing today!
Property Features
Property Type: Residential - Single Family
Basement: Yes
Basement: Full, Connecting Stairway, Daylight, Full, Heated, Improved, Interior Access, Outside Entrance, Partially Finished, Rear Entrance, Walkout Level, Windows
Cooling: Ceiling Fan(s), Central A/C
Fireplaces: 1
Fuel Type: Natural Gas
Garage: 2
Heating: Forced Air, Heat Pump(s)
Home Style: Colonial
Lot Size: 0.33 Acres
Roof Type: Asphalt, Shingle
Stories: 3.0
Taxes: $5,324
Year Built: 2002
Feature Descriptions
Additional Structures: Above Grade, Below Grade
Appliances: Built-In Microwave, Dishwasher, Disposal, Dryer, Oven/Range - Gas, Refrigerator, Stainless Steel Appliances, Washer, Water Dispenser, Water Heater
Community Amenities: Basketball Courts, Common Grounds, Community Center, Party Room, Pool - Outdoor, Tennis Courts, Tot Lots/Playground, Swimming Pool, Meeting Room, Club House
Exterior: Vinyl Siding
Exterior: Sidewalks, Stone Retaining Walls, Underground Lawn Sprinkler, Bump-outs, Extensive Hardscape, Exterior Lighting, Flood Lights, Secure Storage
Fencing: Fully, Rear, Picket
Fireplace: Gas/Propane, Mantel(s)
Flooring: Carpet, Ceramic Tile, Hardwood
HOA Fee: $238.44/Quarterly
Interior: Bathroom - Soaking Tub, Bathroom - Tub Shower, Bathroom - Walk-In Shower, Breakfast Area, Built-Ins, Carpet, Ceiling Fan(s), Chair Railings, Crown Moldings, Dining Area, Family Room Off Kitchen, Floor Plan - Traditional, Formal/Separate Dining Room, Kitchen - Eat-In, Kitchen - Island, Pantry, Primary Bath(s), Skylight(s), Sprinkler System, Upgraded Countertops, Walk-in Closet(s), Window Treatments, Wood Floors
Lot: Backs to Trees, Cul-de-sac, Landscaping, Front Yard, Rear Yard, No Thru Street
Lot Dimensions: 0.33 Acre(S)
Parking Features: Concrete Driveway
Parking Notes: 6 Total Parking Spaces
Rooms: Living Room, Dining Room, Primary Bedroom, Bedroom 2,Bedroom 3,Bedroom 4,Kitchen, Family Room, Foyer, Breakfast Room, Office, Recreation Room, Utility Room, Media Room, Primary Bathroom, Full Bath, Half Bath
Sewer: Public Sewer
Special View Info: Trees/Woods
SQFT Above Finished: 2400
SQFT Below Finished: 989
SQFT Total Finished: 3389
Structure Type: Detached
Total Garage/Parking Spaces: 6
Water: Public
Windows: Skylights, Vinyl Clad
Local Schools
High School: HARTWOOD HIGH SCHOOL
Middle School: GAYLE
Elementary School: ROCKY RUN
School District: STAFFORD COUNTY PUBLIC SCHOOLS
Listed By / Shown By
Listed By
Agency Name: Belcher Real Estate, LLC.
Agency Phone: 5403009669
Shown By
Agent Name: Kenny Hudgins
Agent Phone: (804) 337-6343
Agency Title: Joyner Fine Properties

Estimate Your Payment
Estimated Payment
$ 3,652.06 per month $3,033.42 Principal & Interest $443.67 Property Tax $174.97 Homeowner's Insurance
9 Silent Woods Place | MLS# VAST2054250
This single family home located at 9 Silent Woods Place, Fredericksburg, VA 22406 is currently listed for sale with an asking price of $599,900. This property was built in 2002 and has 4 bedrooms and 2 full and 2 partial baths with 3389 sq. ft. Silent Woods Place is located in the STAFFORD LAKES VILLAGE subdivision within the STAFFORD COUNTY PUBLIC SCHOOLS school district. Search STAFFORD LAKES VILLAGE real estate on kennyhudgins.joynerfineproperties.com today.