
BEDS3
BATHS1 full 2 partial
SQUARE FEET2,359
MLS#2626196
STATUSActive
PROPERTY TYPEResidential - Single Family
SUBDIVISIONColonial Manor
Property Description
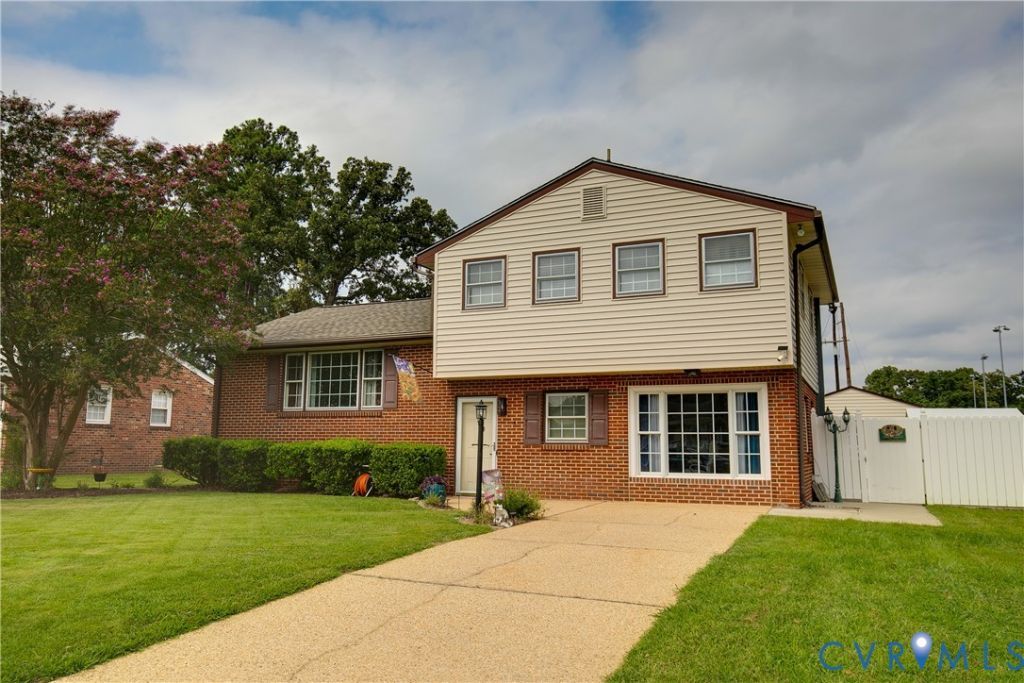
Classic 1960's charm meets fantastic opportunity at 908 Yorkshire Road! This spacious tri-level offers 2,359 square feet with 3 bedrooms, 1 full and 2 half baths, and plenty of room to make it your own. Many of the home's original details remain, giving the next owner a great canvas for cosmetic updates and personal touches, while several important improvements have already been taken care of-including a new roof and new LVT flooring through the lower level. Outside, the expansive yard offers tons of room to enjoy, and the large, detached garage/workshop is a standout feature-perfect for weekend projects, hobbies, extra storage, or anyone who needs a serious workspace. With quality updates already completed and so much potential still ahead, this well-loved home is ready for its next chapter!
Property Features
Property Type: Residential - Single Family
Basement: Crawl Space
Cooling: Central Air, Electric
Fenced: Yes
Fireplaces: 1
Garage: 1
Heating: Electric
Home Style: Tri-Level
Lot Size: 0.24 Acres
Roof Type: Composition
Stories: 3.0
Taxes: $3,354
Year Built: 1965
Feature Descriptions
Appliances: Dryer, Electric Cooking, Electric Water Heater, Microwave, Refrigerator, Stove, Washer
Door Features: French Doors
Exterior: Aluminum Siding, Brick, Frame
Exterior: Storage, Shed, Paved Driveway
Fencing: Back Yard, Fenced
Fireplace: Masonry
Floor Features: Vinyl, Wood
Formal Dining: Yes
Interior: Separate/Formal Dining Room, French Door(s)/Atrium Door(s), Fireplace, Laminate Counters, Bath in Primary Bedroom, Walk-In Closet(s), Workshop
Parcel#: 6811-06-0E-009
Parking: Driveway, Detached, Garage, Off Street, Paved, Workshop in Garage
Patio/Porch: Patio
Sewer: Public Sewer
Water: Public
Local Schools
High School: Colonial Heights
Middle School: Colonial Heights
Elementary School: Tussing
Listed By / Shown By
Listed By
Agency Name: Rashkind Saunders & Co.
Shown By
Agent Name: Kenny Hudgins
Agent Phone: (804) 337-6343
Agency Title: Joyner Fine Properties

Estimate Your Payment
Estimated Payment
$ 1,990.39 per month $1,617.59 Principal & Interest $279.50 Property Tax $93.30 Homeowner's Insurance
908 Yorkshire Road | MLS# 2626196
This single family home located at 908 Yorkshire Road , Colonial Heights, VA 23834 is currently listed for sale with an asking price of $319,900. This property was built in 1965 and has 3 bedrooms and 1 full and 2 partial baths with 2359 sq. ft. Yorkshire Road is located in the Colonial Manor subdivision. Search Colonial Manor real estate on kennyhudgins.joynerfineproperties.com today.